Skip to content

Real Estate

Interiors, new builds, and listings across Greater Montreal — photographed for builders and brokers who need a property to read as well online as it does in person.

22 Rue Magil

Full interior coverage of a completed renovation — warm wood structure against a soft white envelope, photographed for the builder's portfolio.

Client
Morella Construction
Location
Greater Montreal, QC
Year
2025
Frames
11
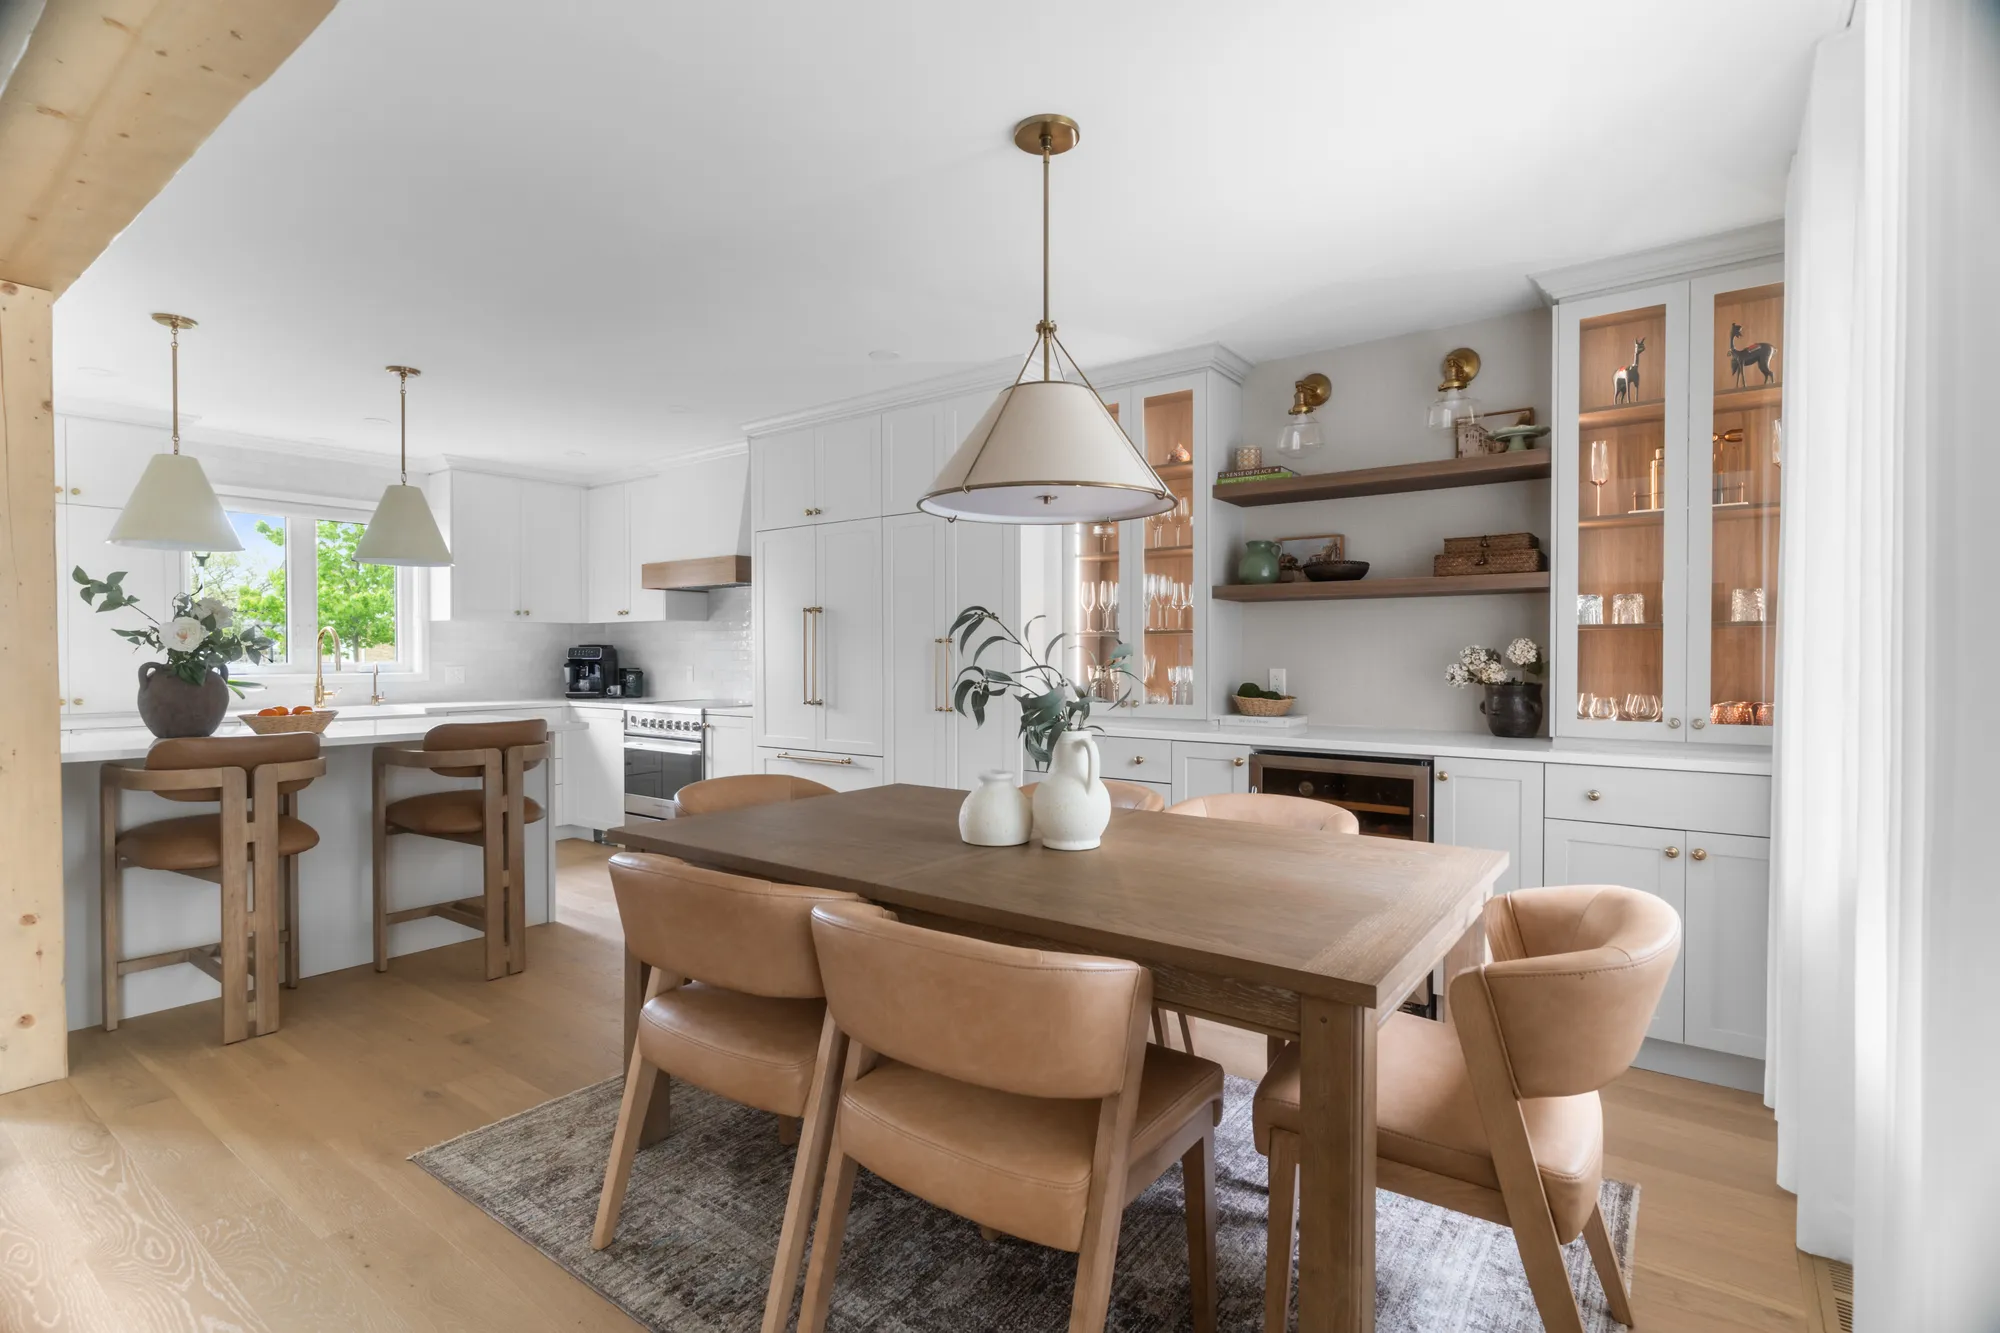
Open kitchen and dining room with exposed wood beam and pendant lighting at 22 Rue Magil
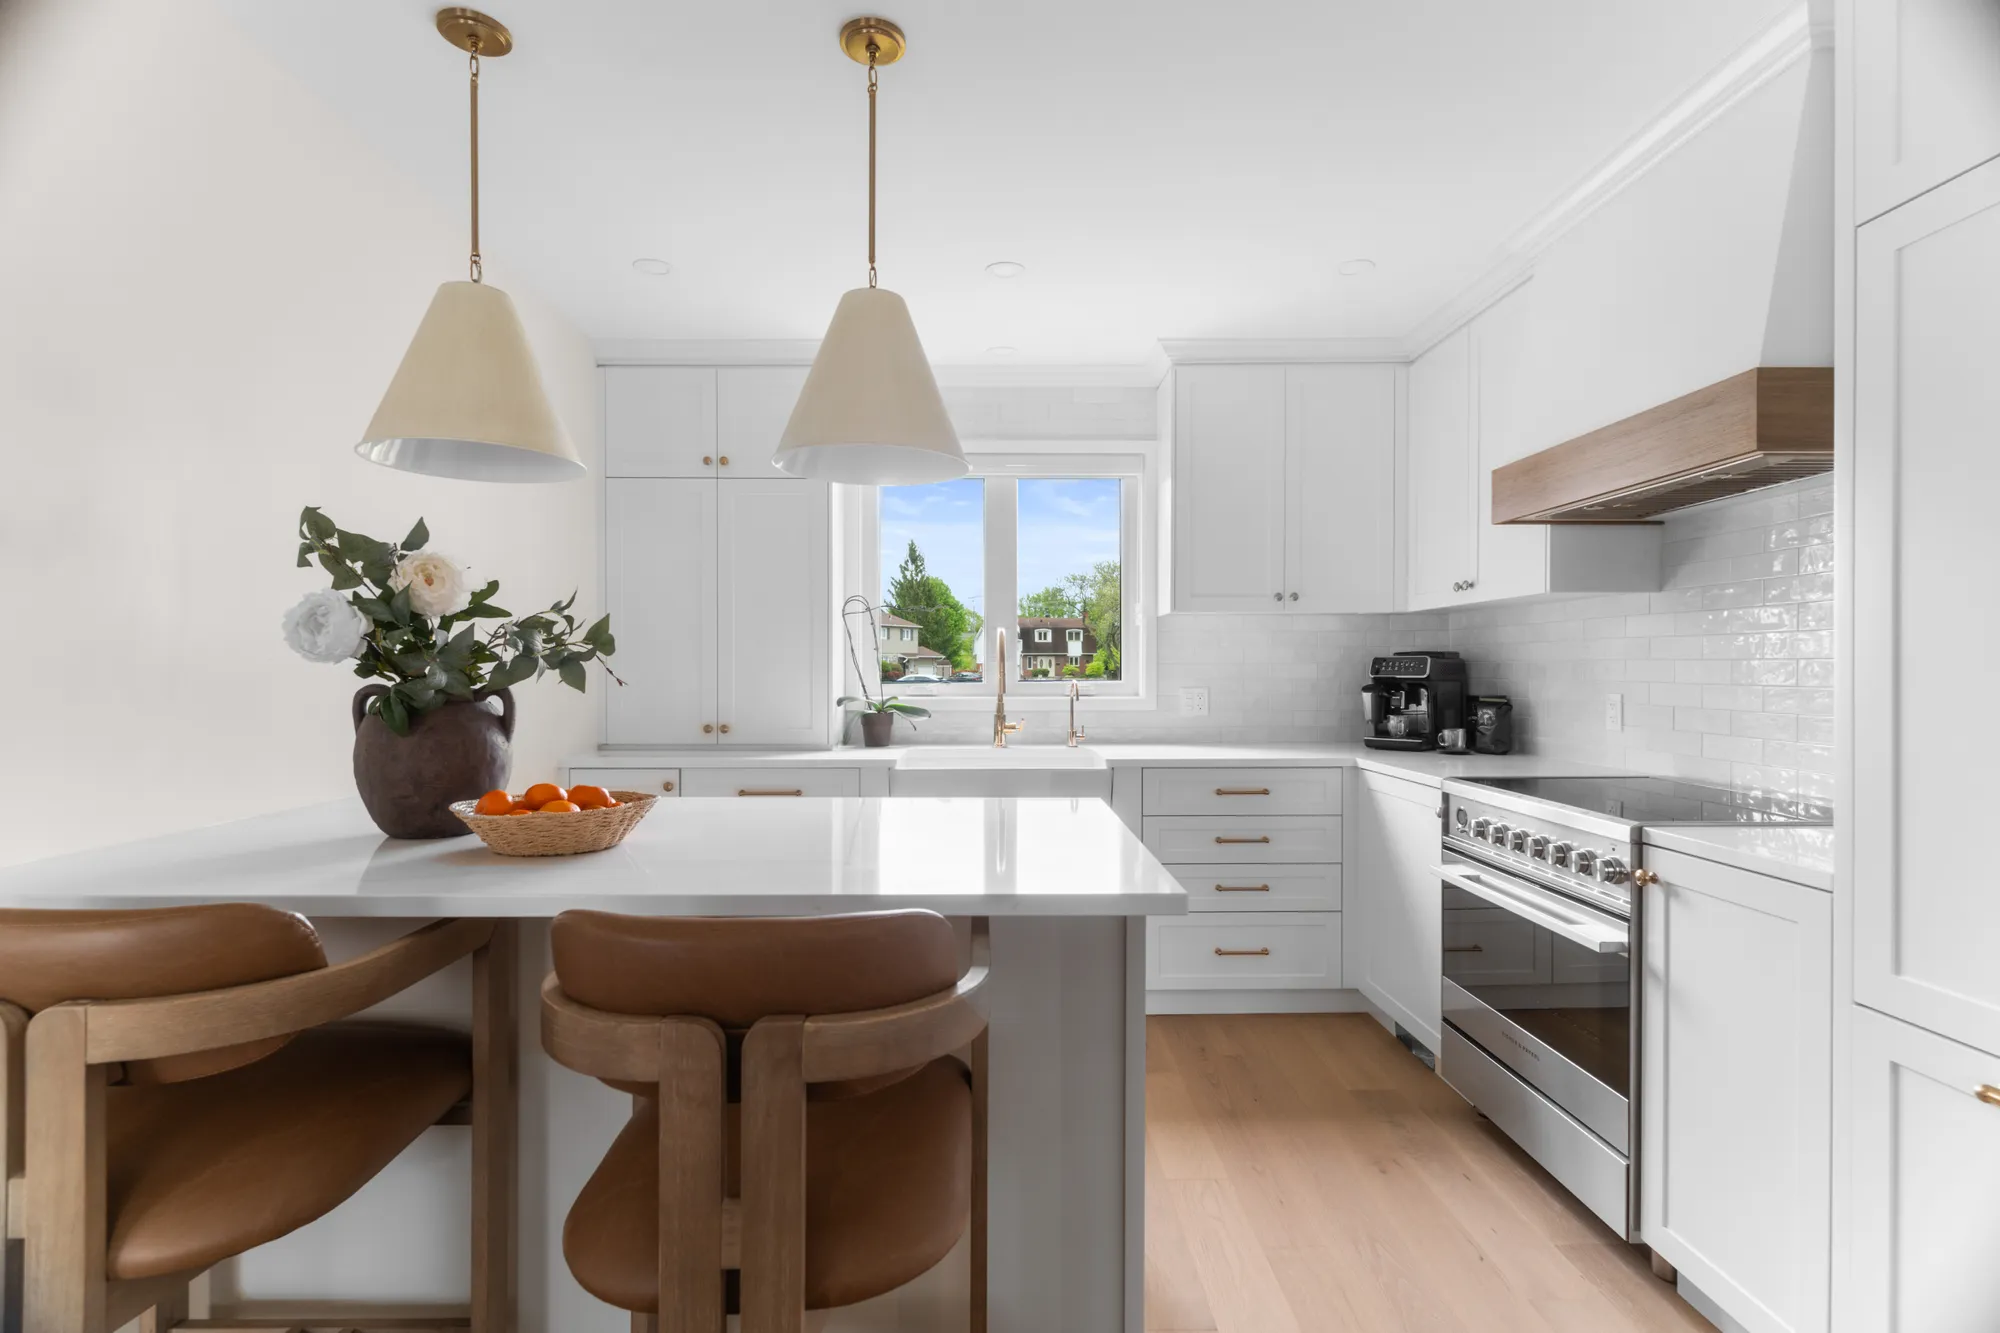
White kitchen with custom range hood and marble island
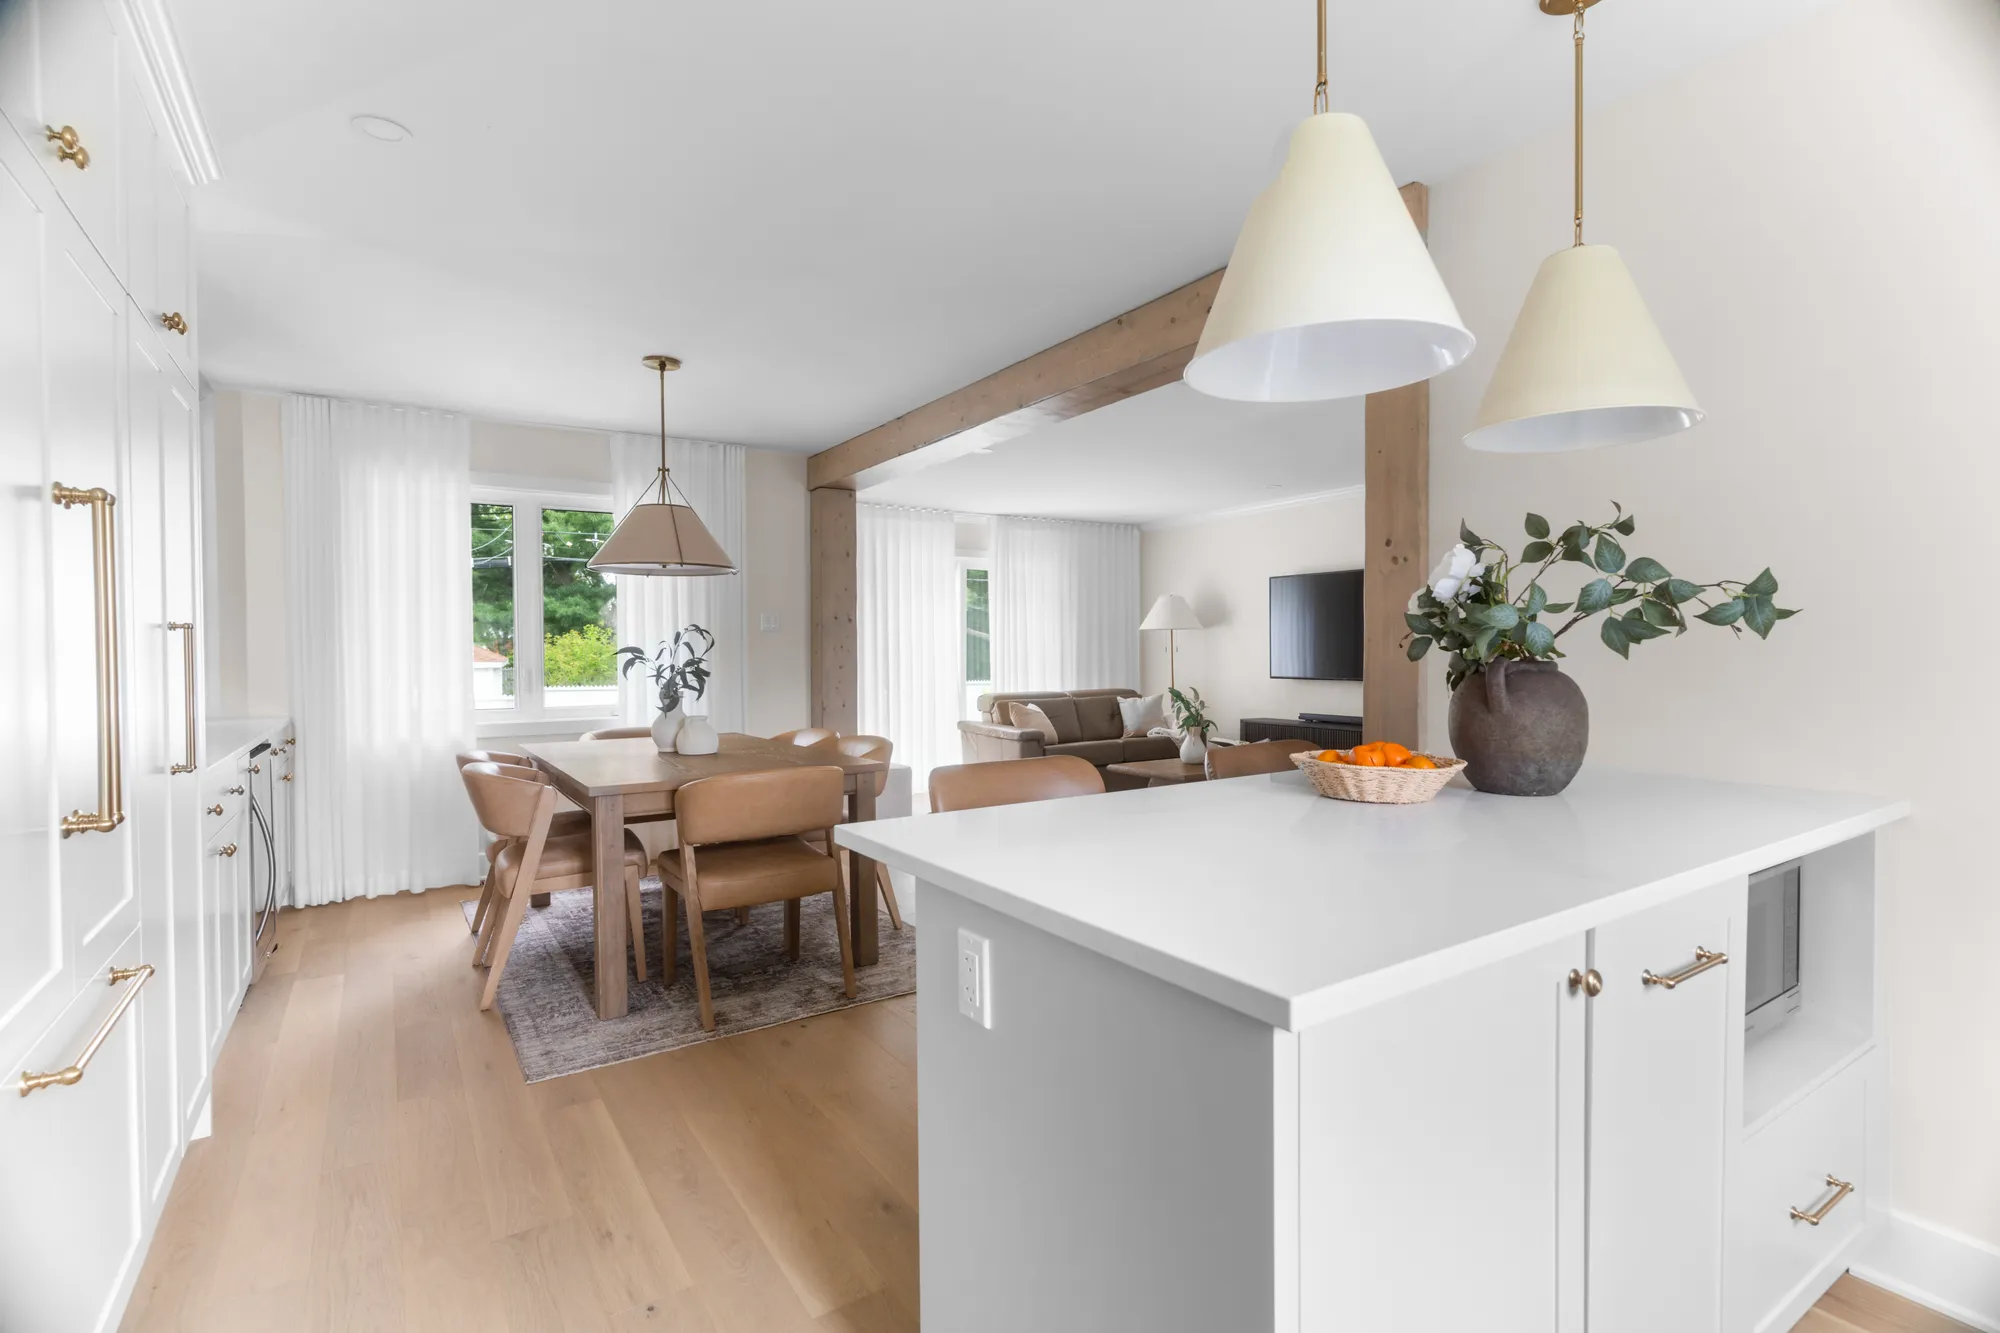
Kitchen island looking toward the dining area
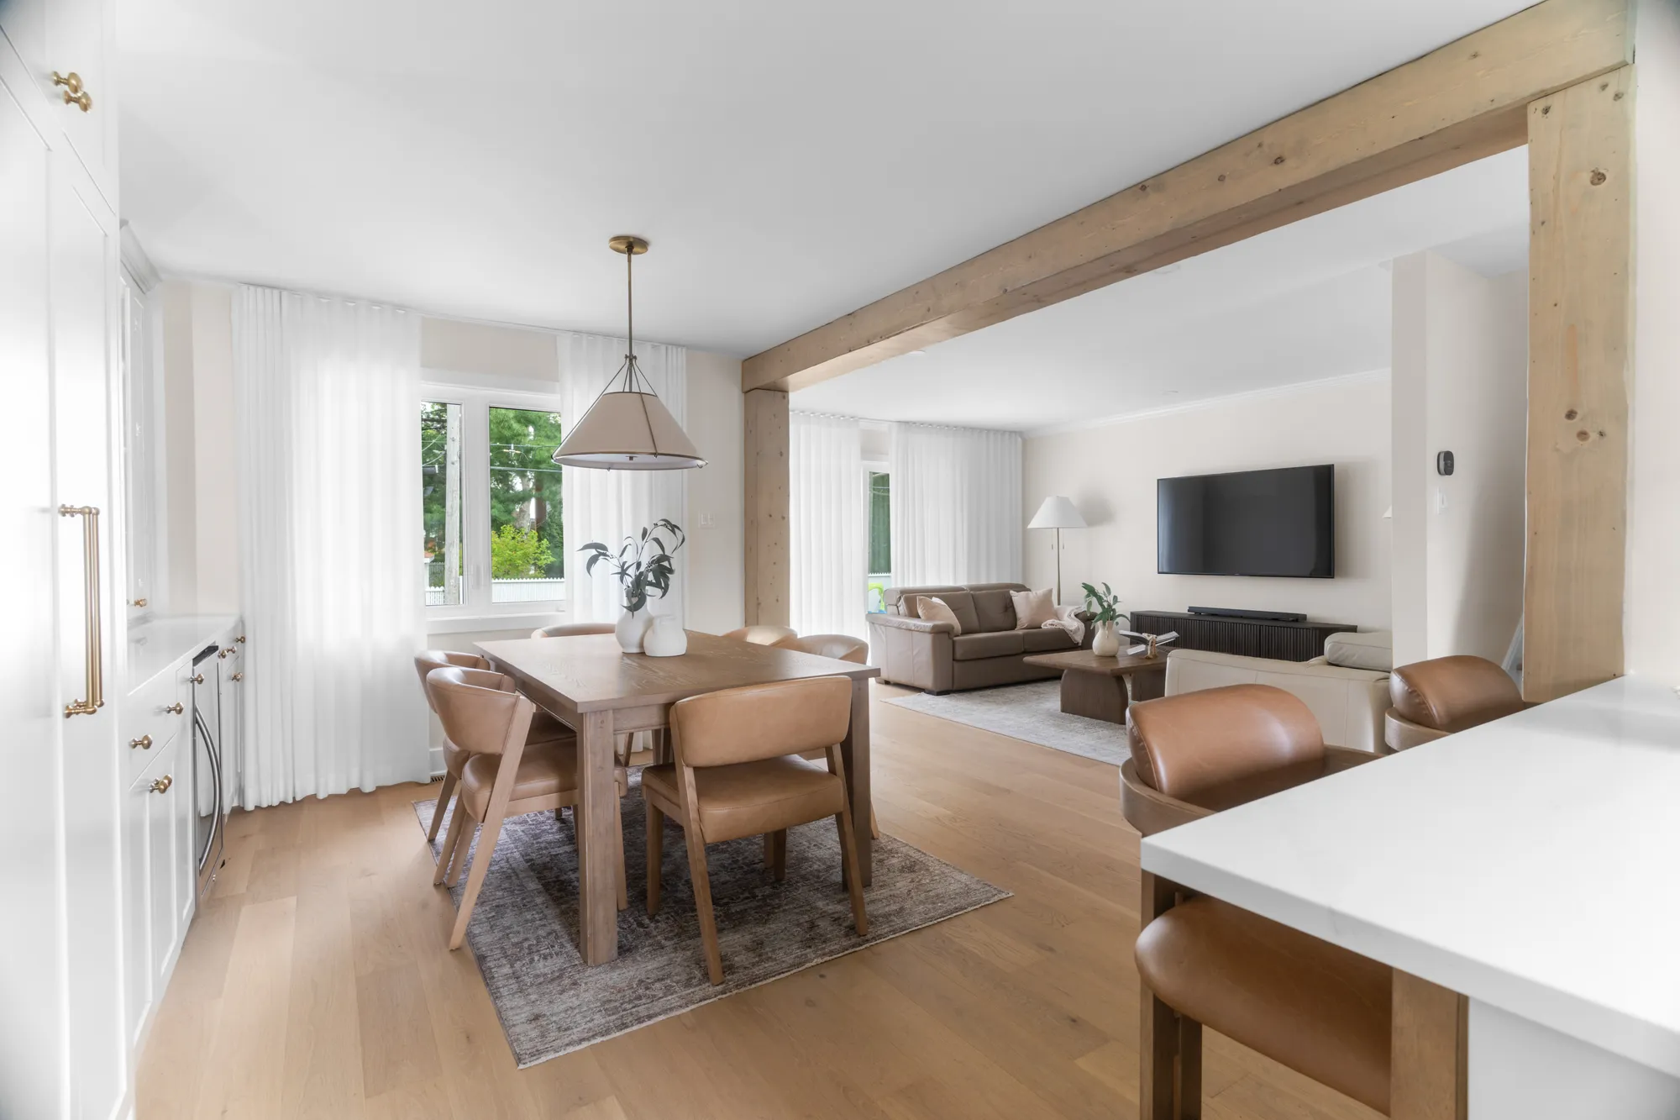
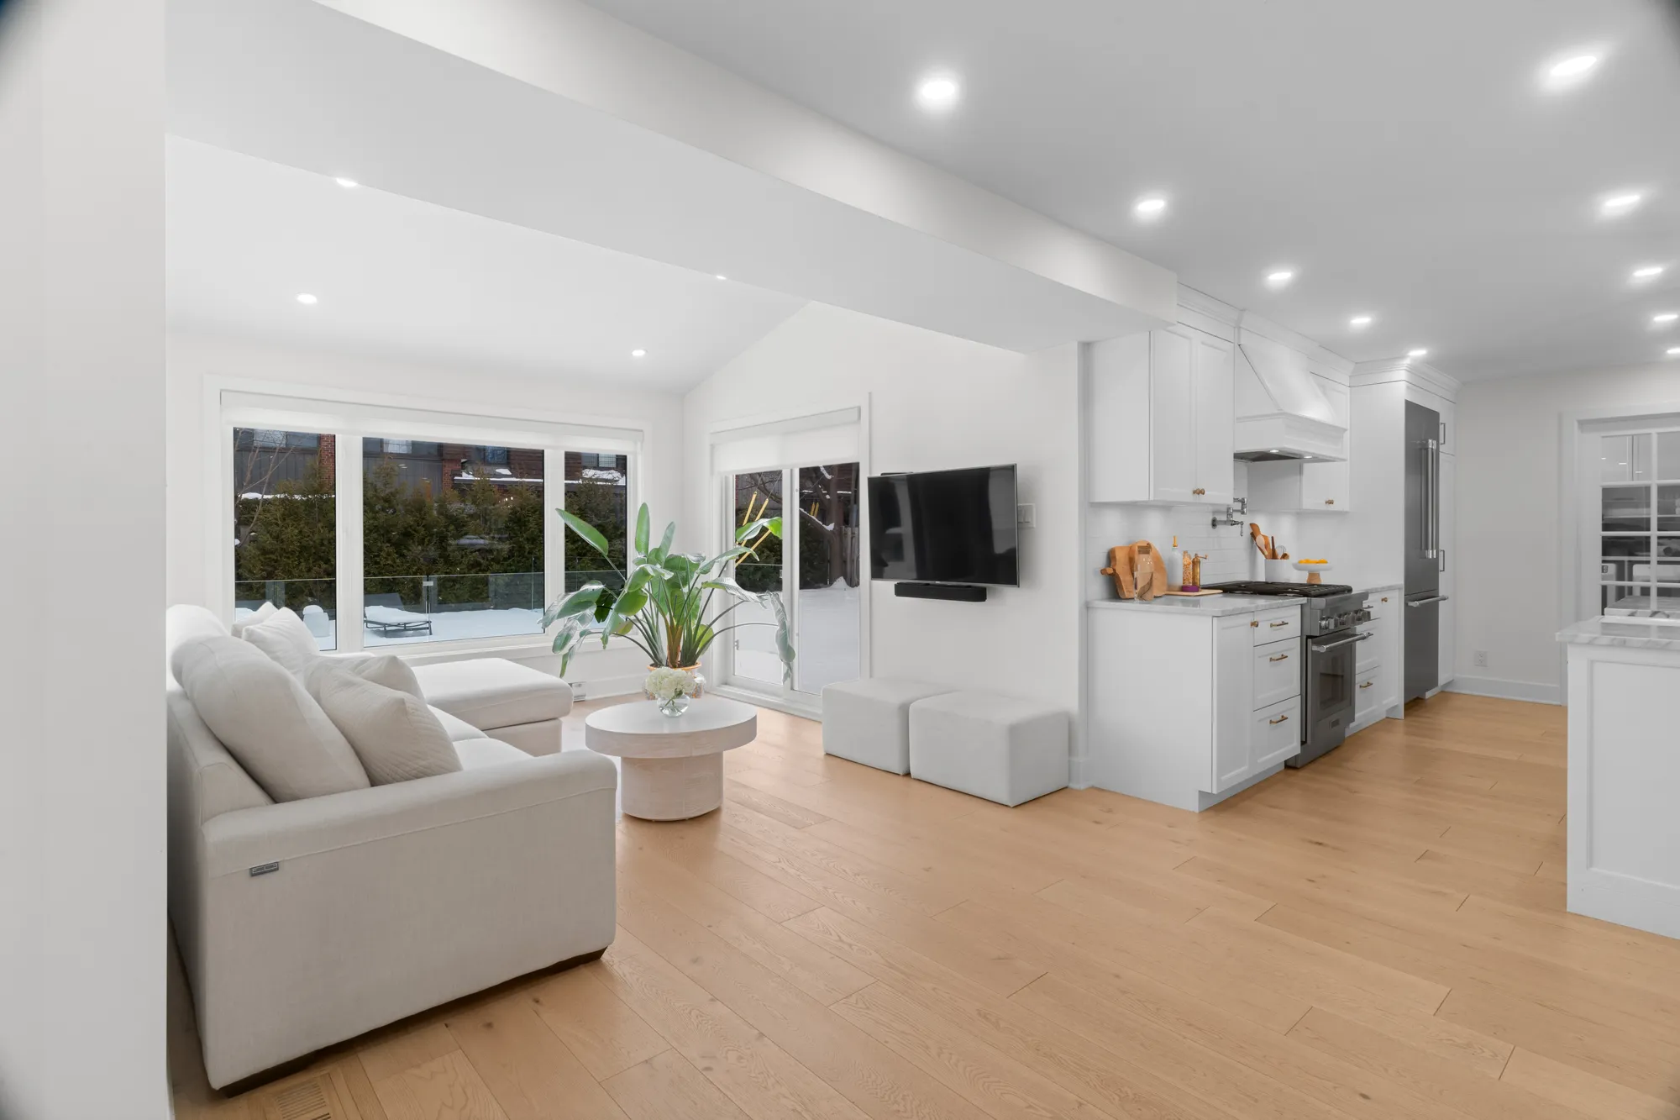
Open living and dining space framed by structural wood beams
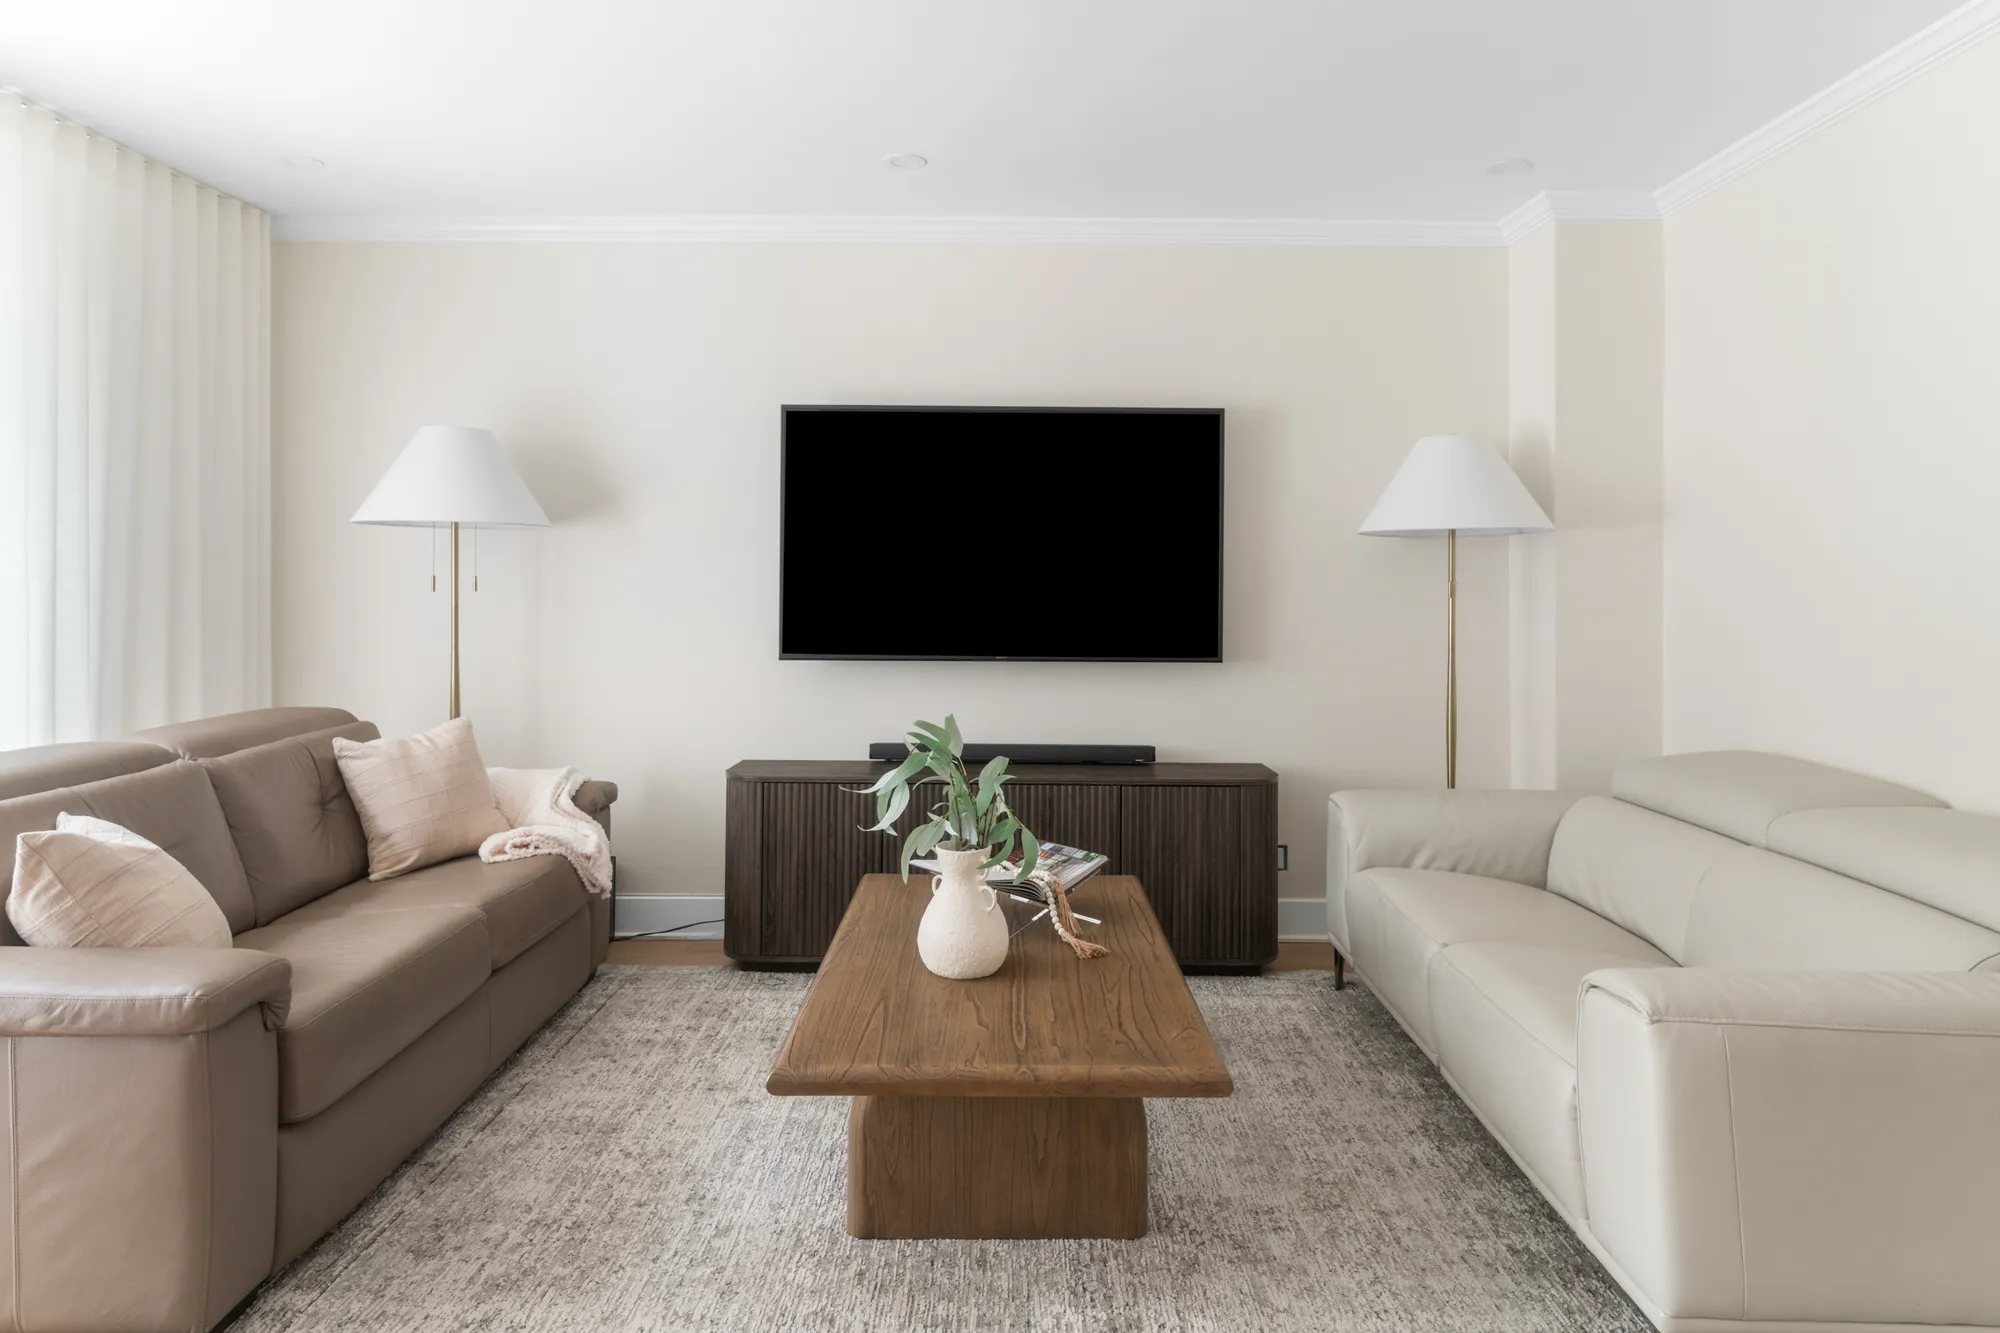
Living room with layered neutral seating
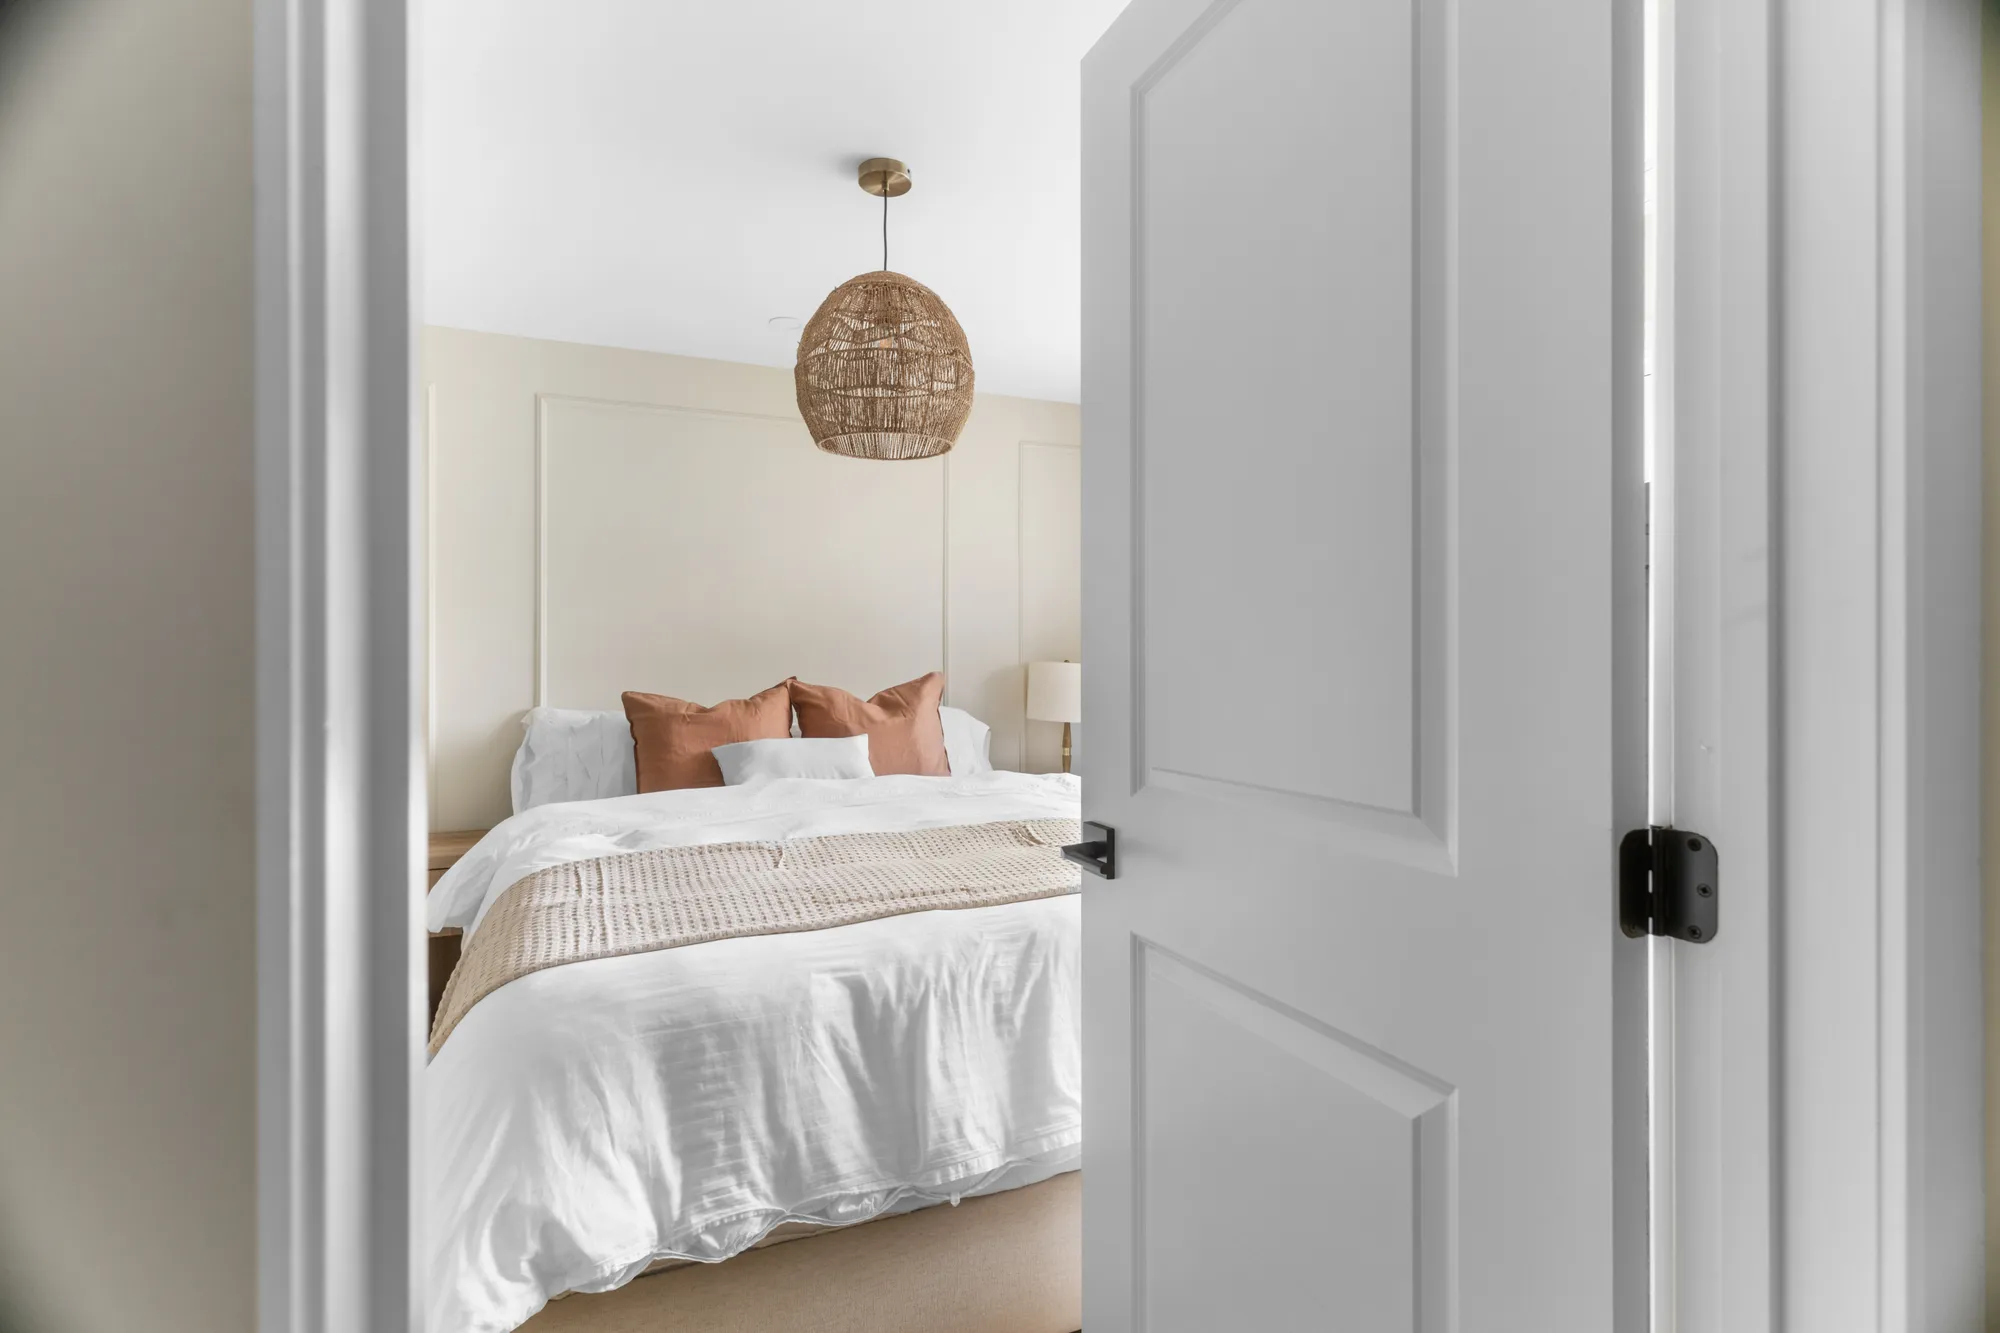
Bedroom seen through the doorway, rattan pendant above the bed
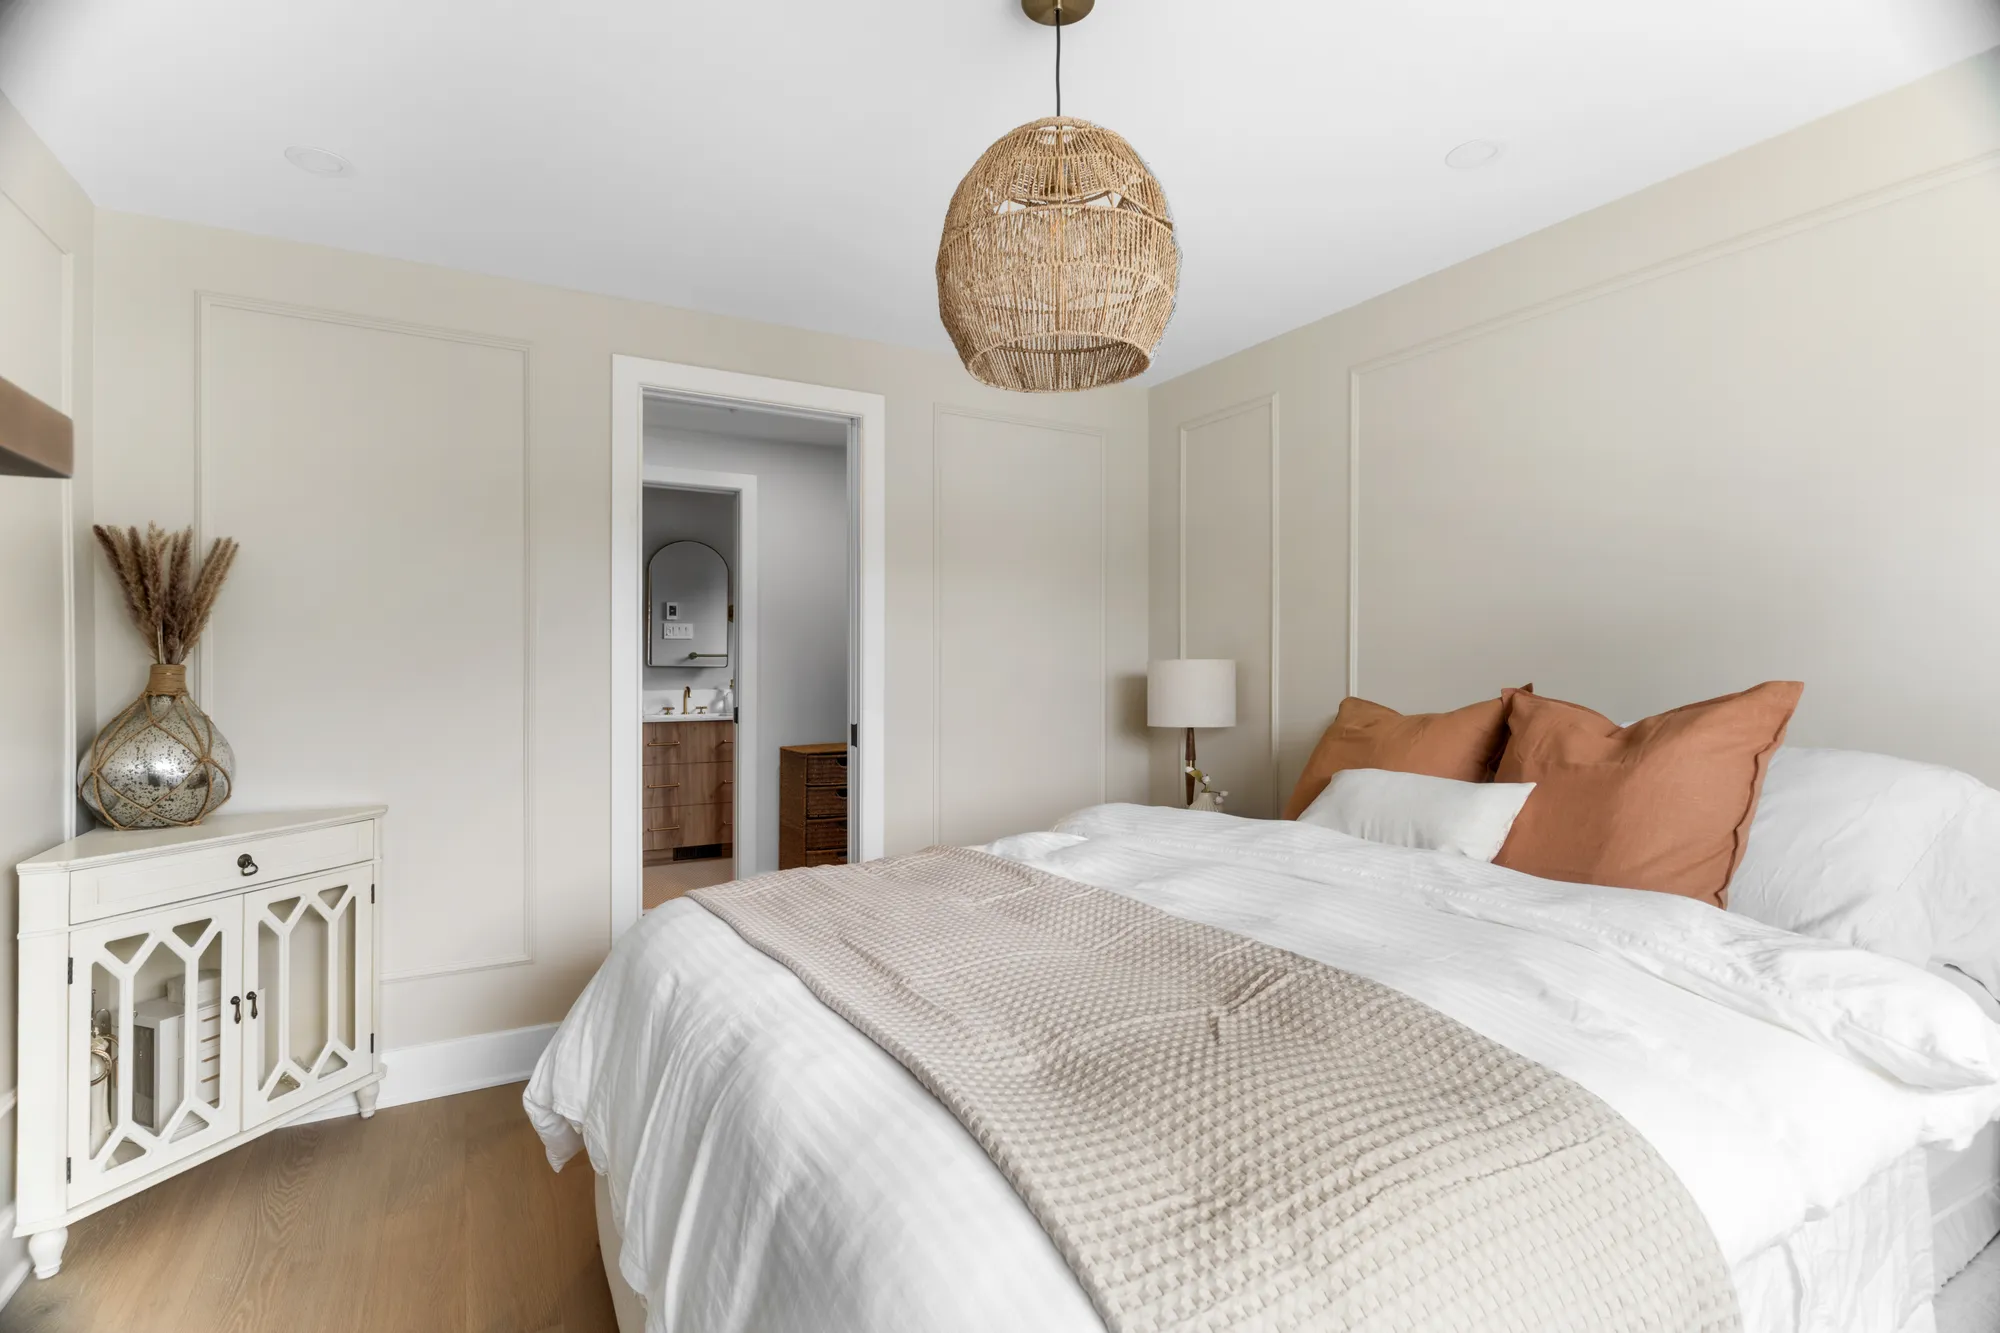
Primary bedroom dressed in warm terracotta accents
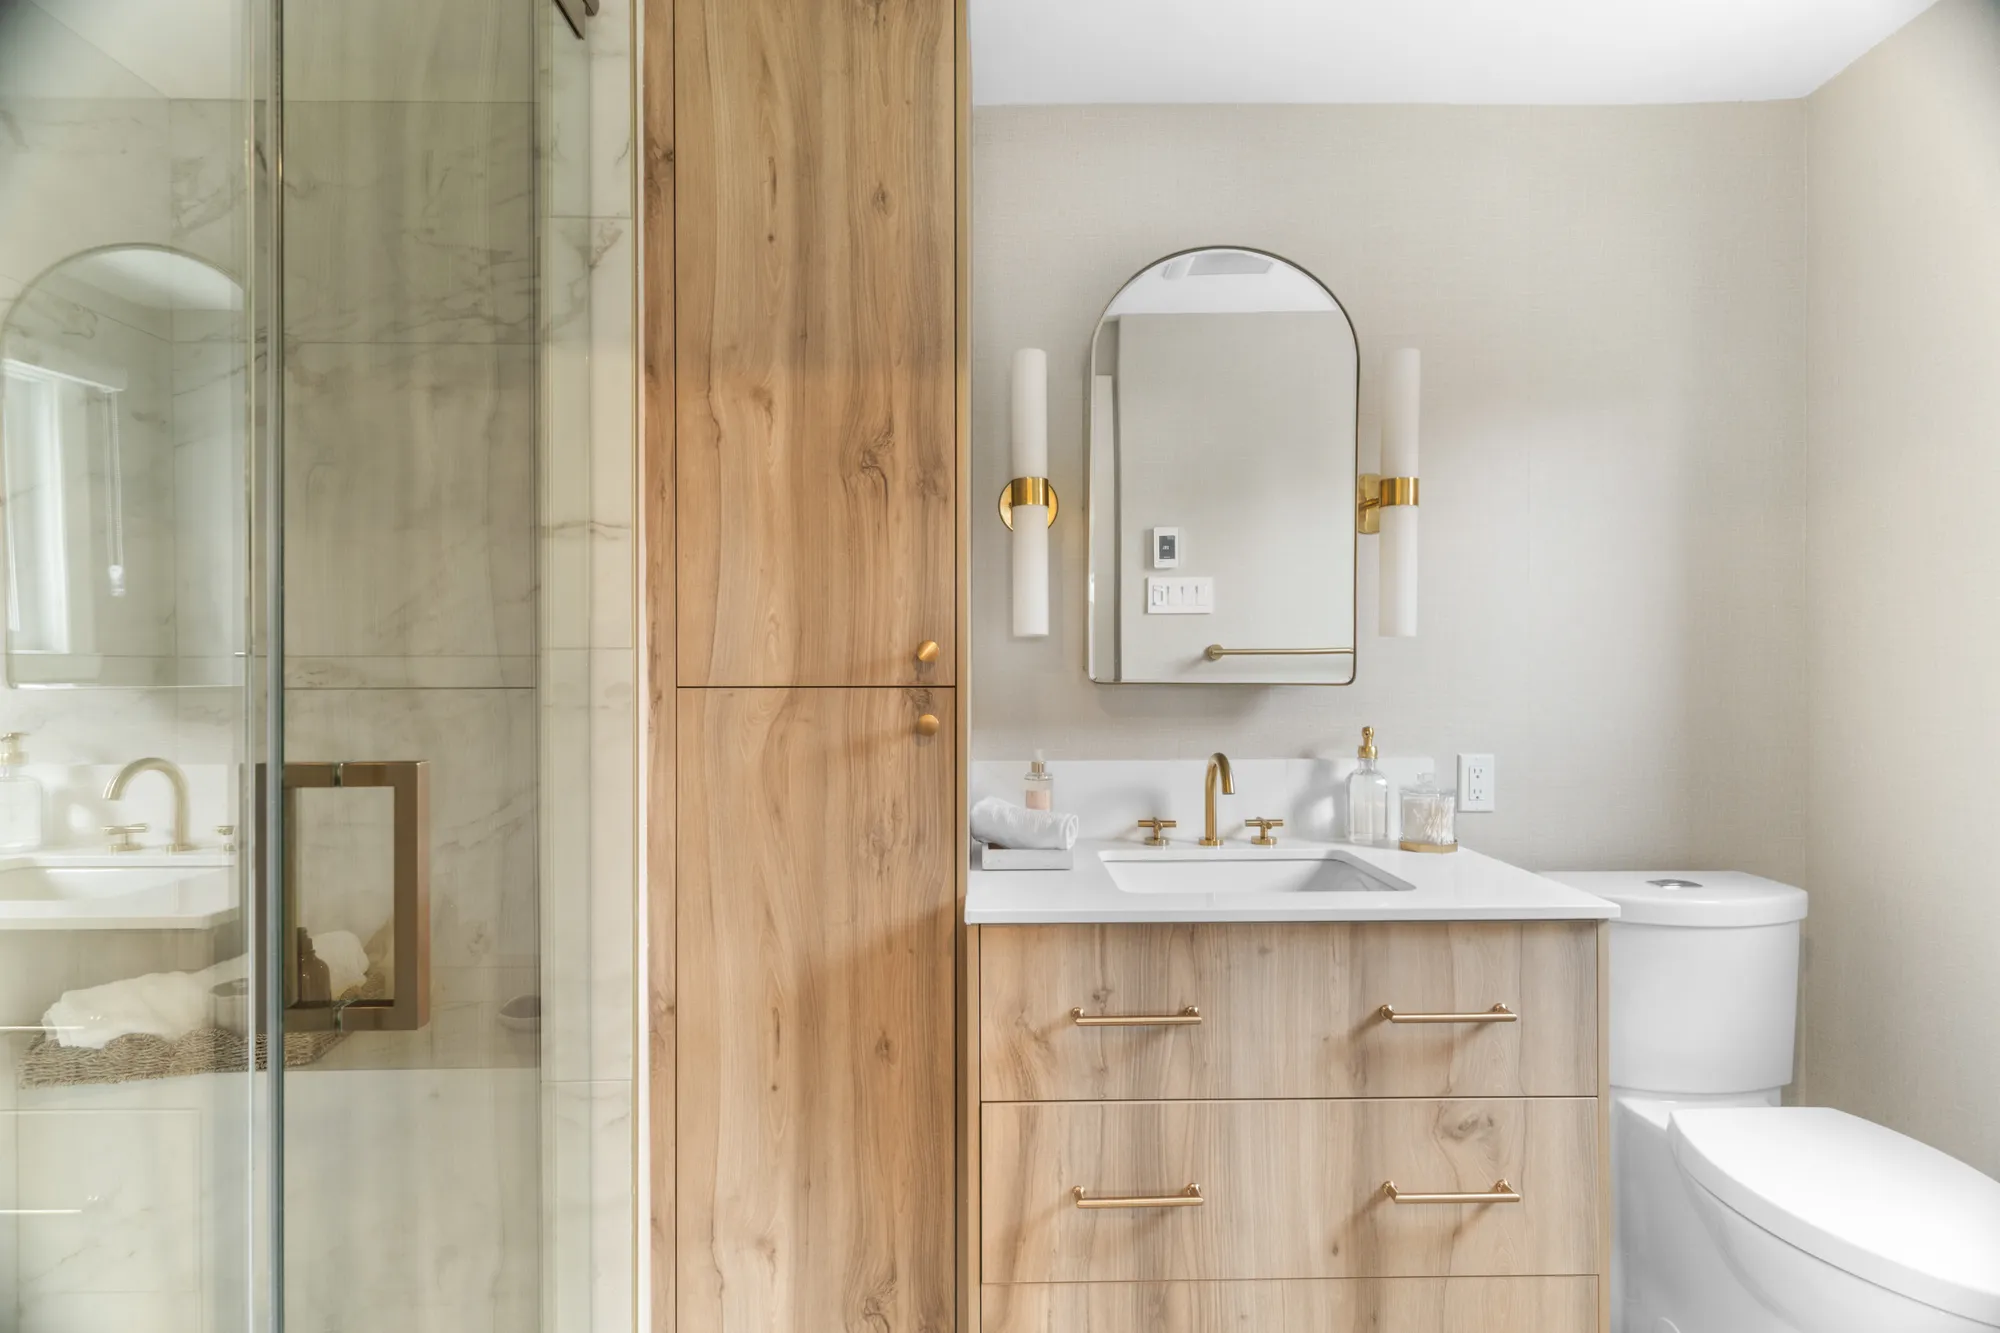
Bathroom vanity with arched mirror and white-oak millwork
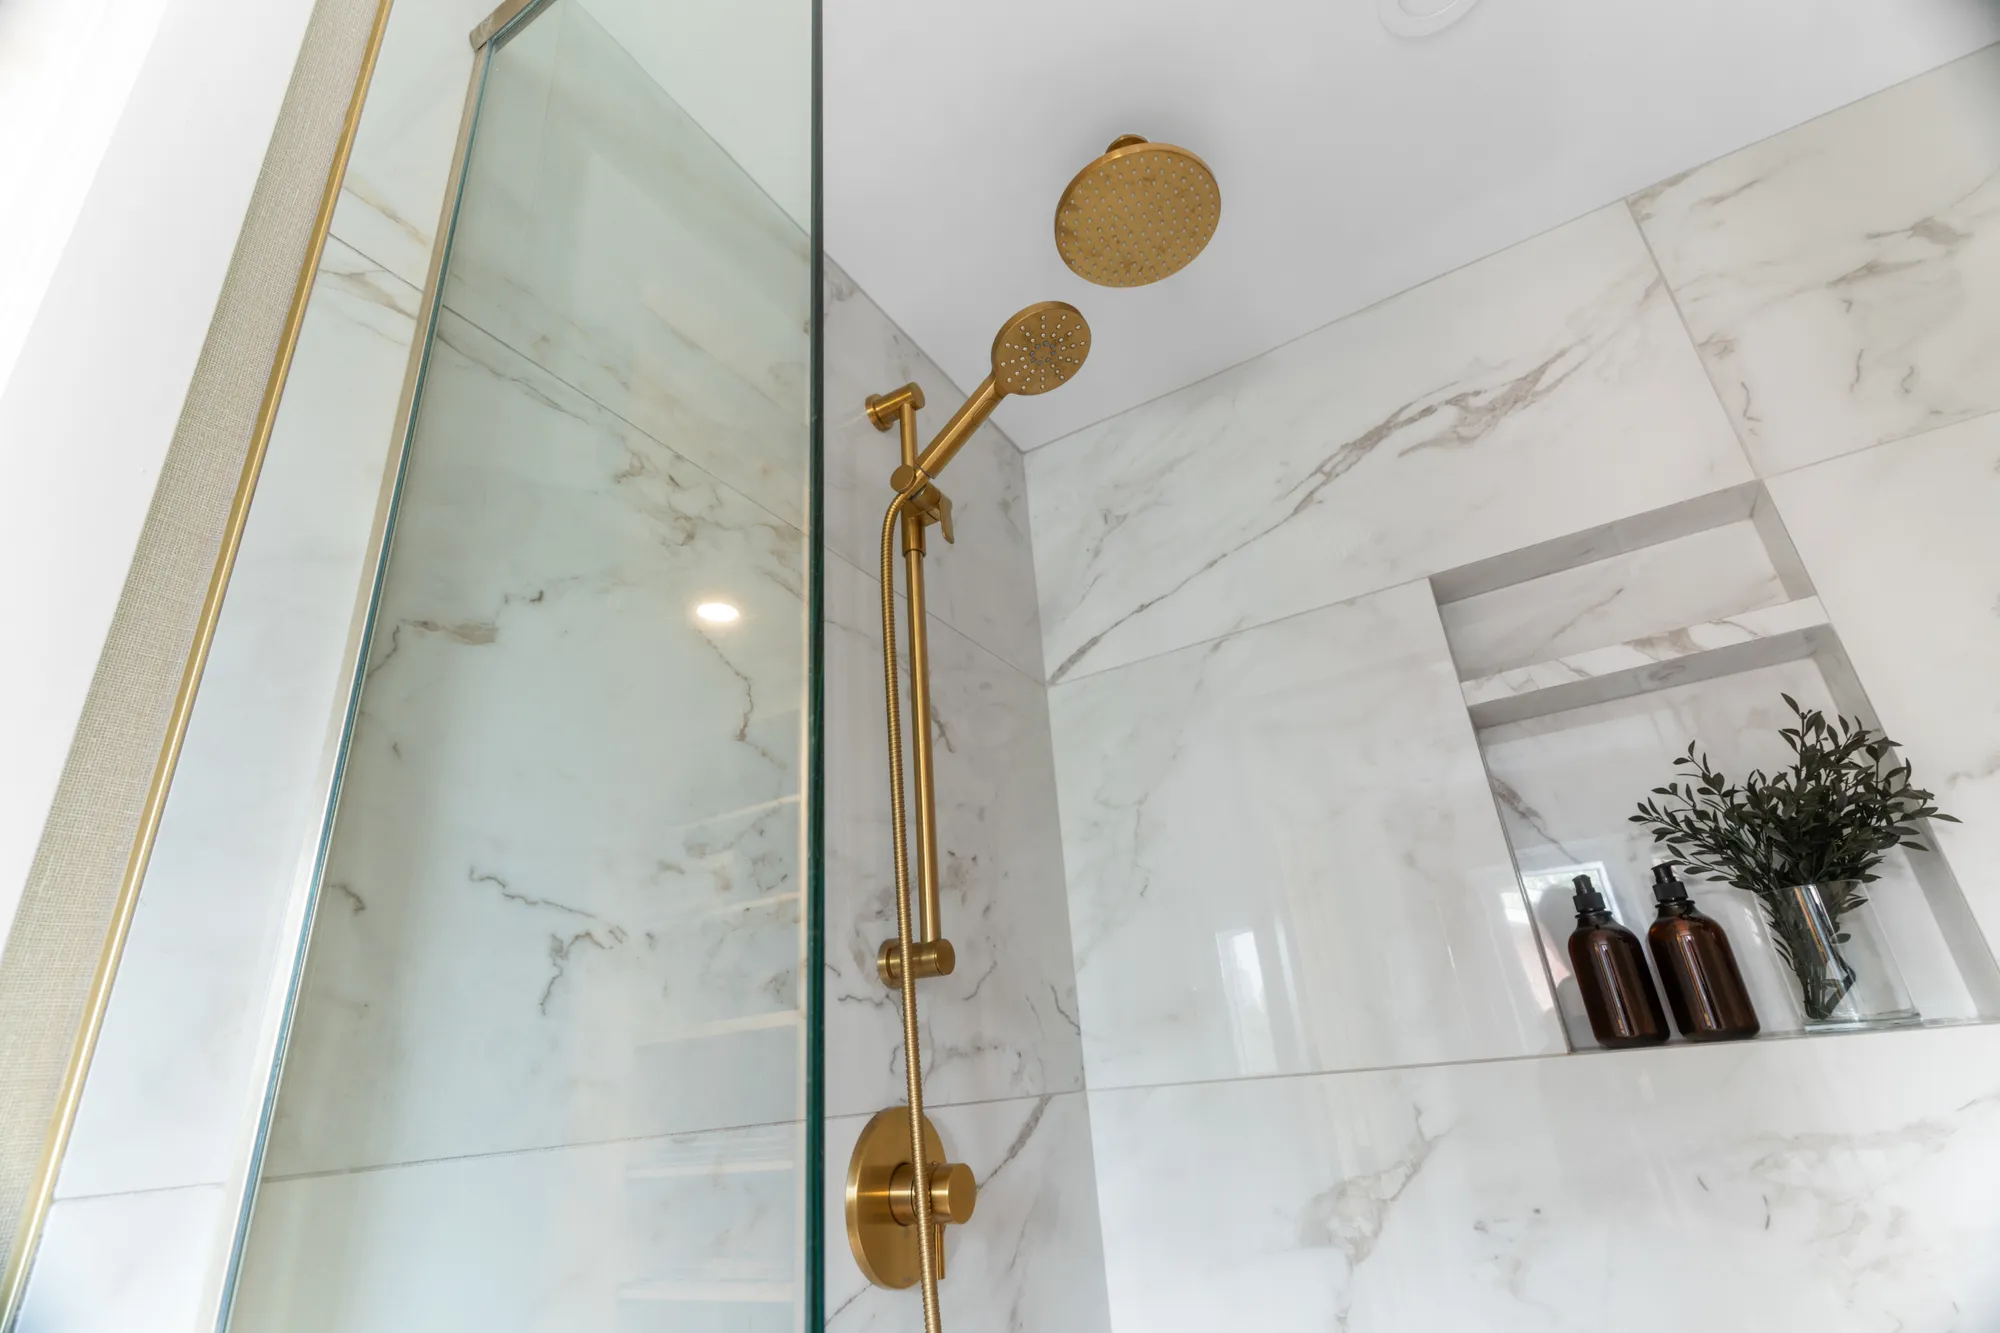
Marble shower detail with brass fixtures
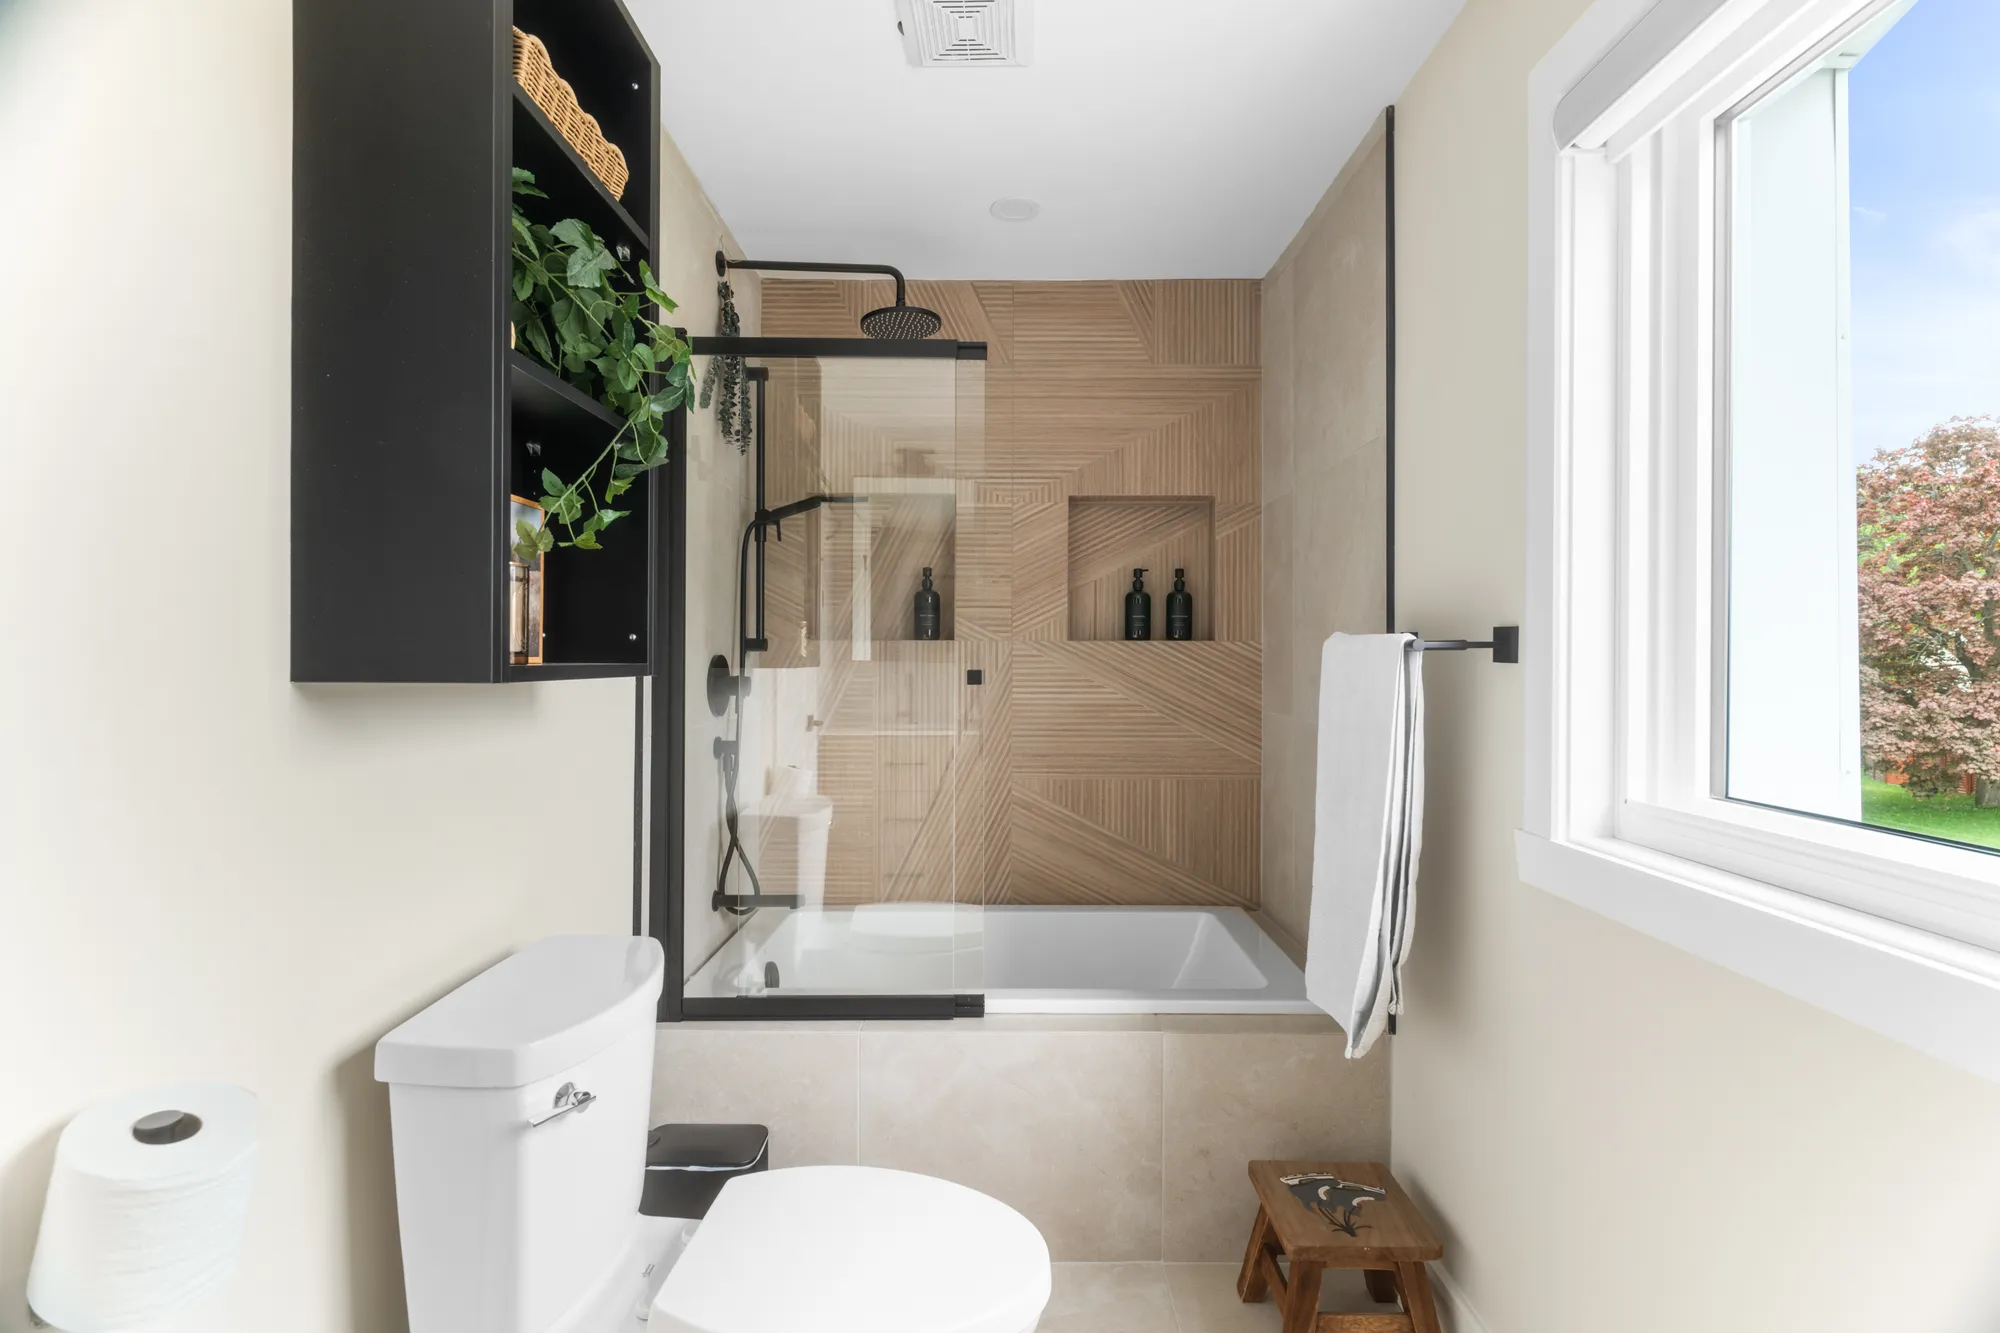
Bathroom with matte-black fixtures and a garden window
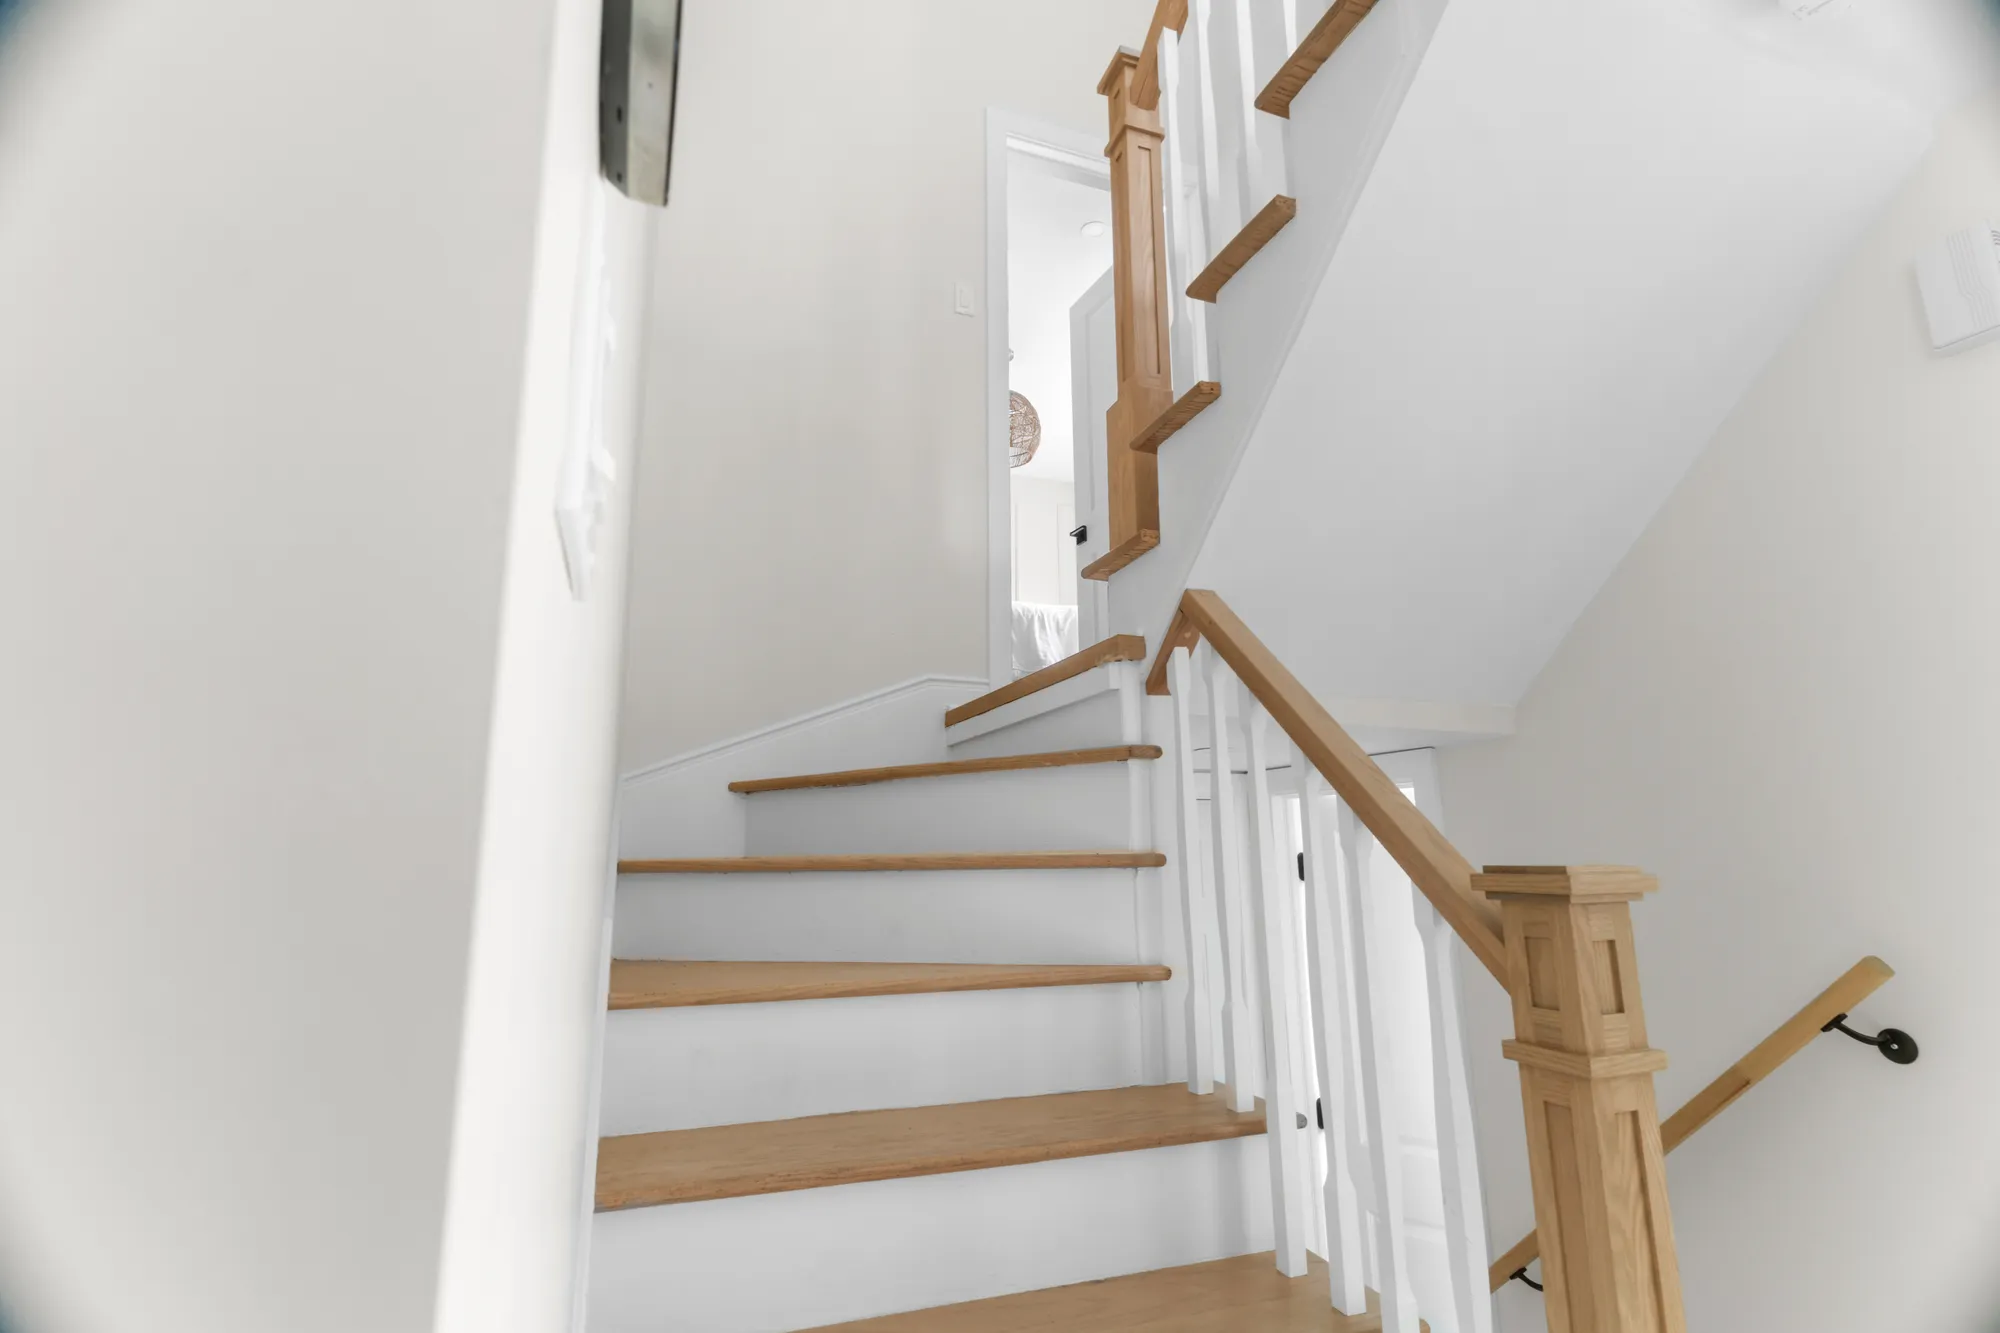
White-oak staircase with traditional balustrade

155 Shannon Park

Listing photography for a bright new build in Beaconsfield — every principal room, shot to keep the light and the sightlines honest.
Client
Dahan Yassa
Location
Beaconsfield, QC
Year
2025
Frames
11
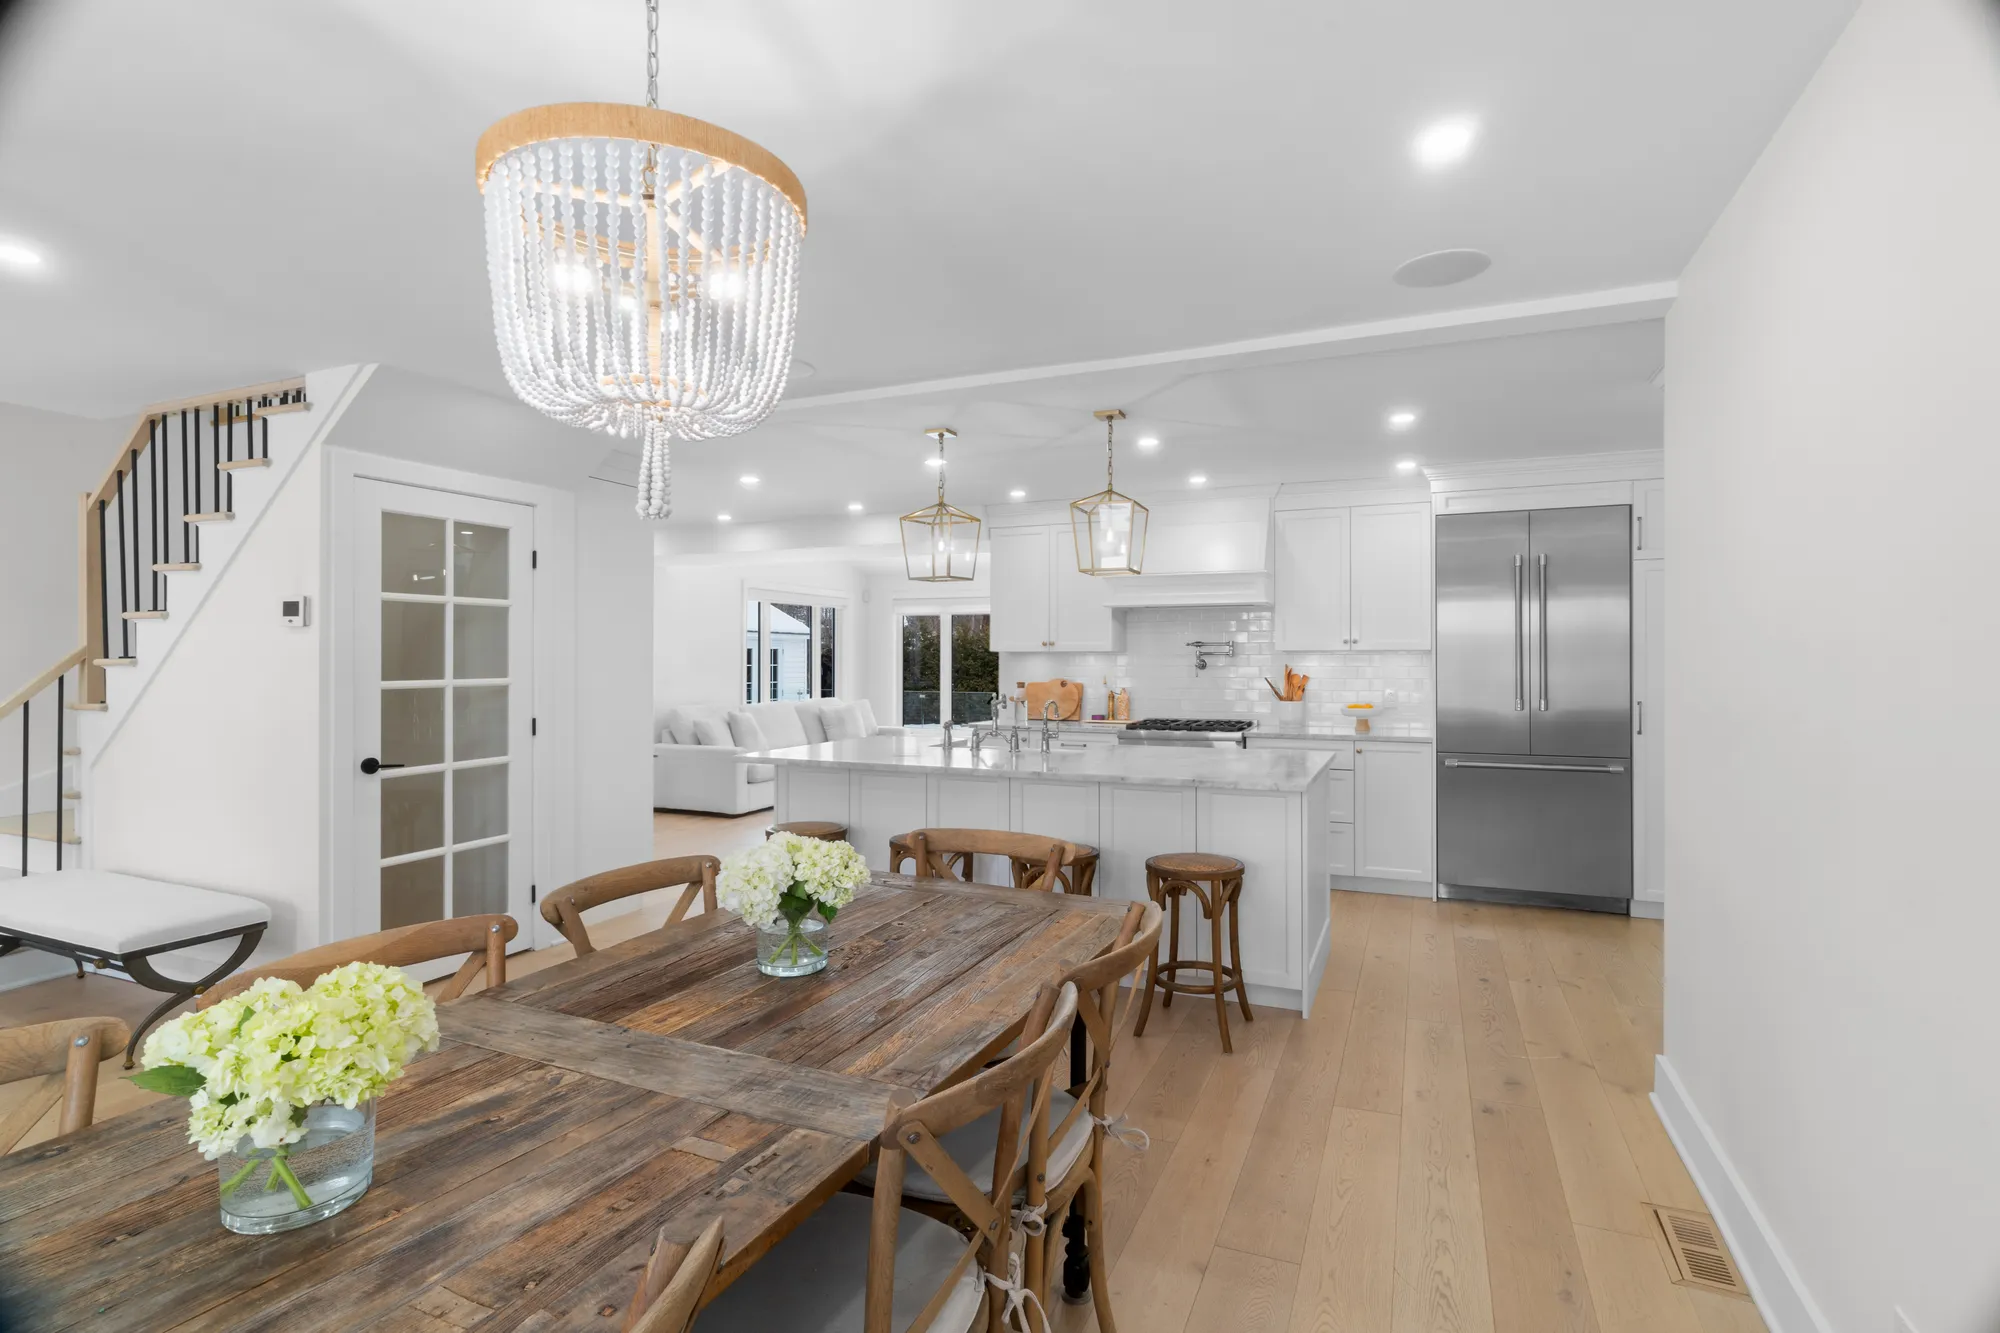
Kitchen and dining room under a crystal chandelier at 155 Shannon Park
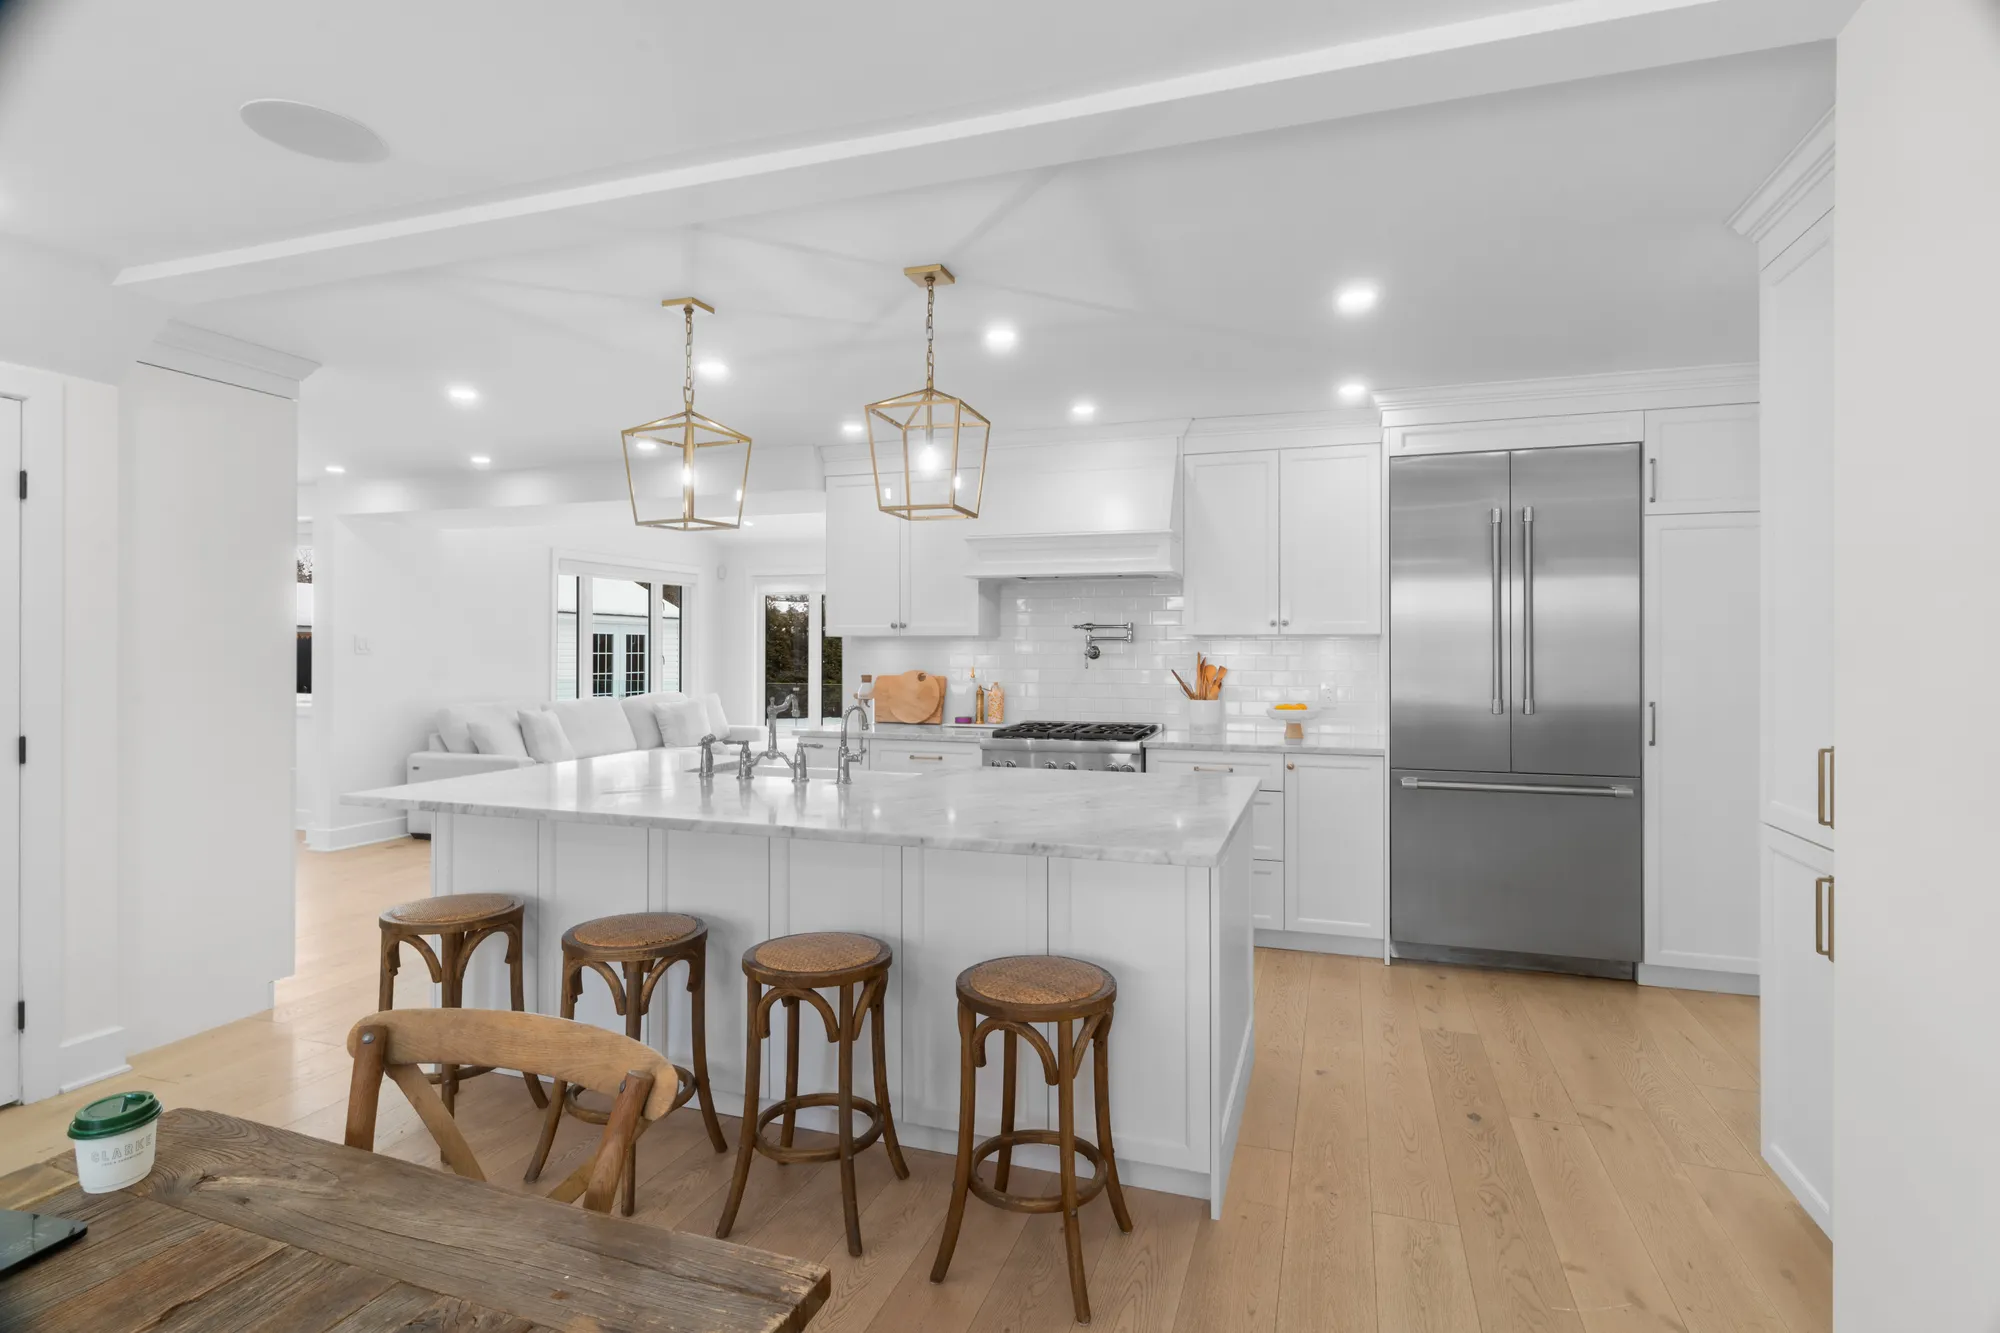
Marble kitchen island with wooden stools
Family room open to the kitchen, flooded with daylight
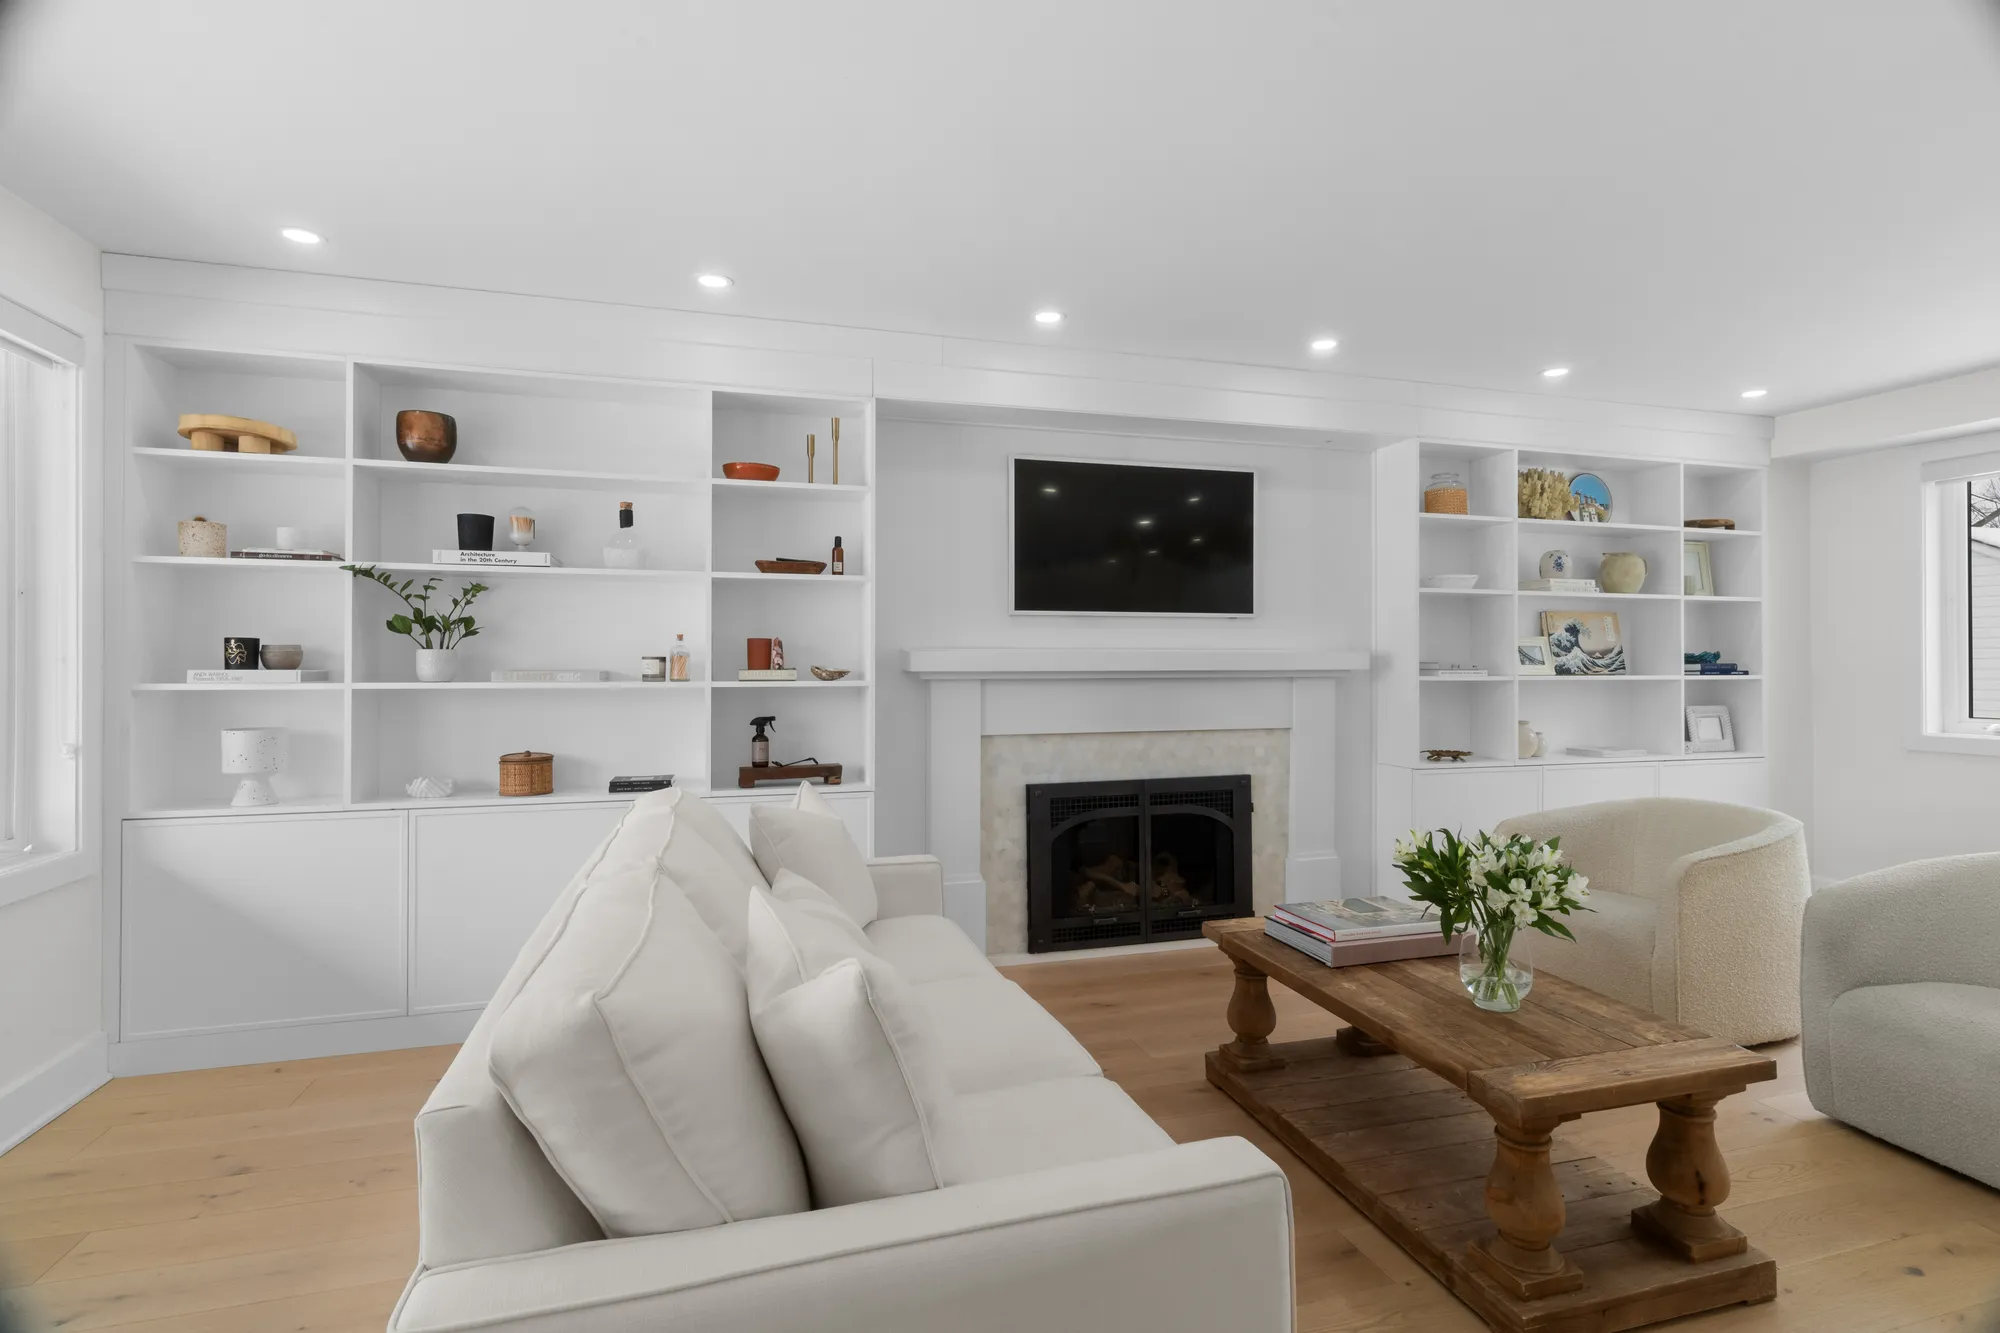
Living room with built-in shelving around the fireplace
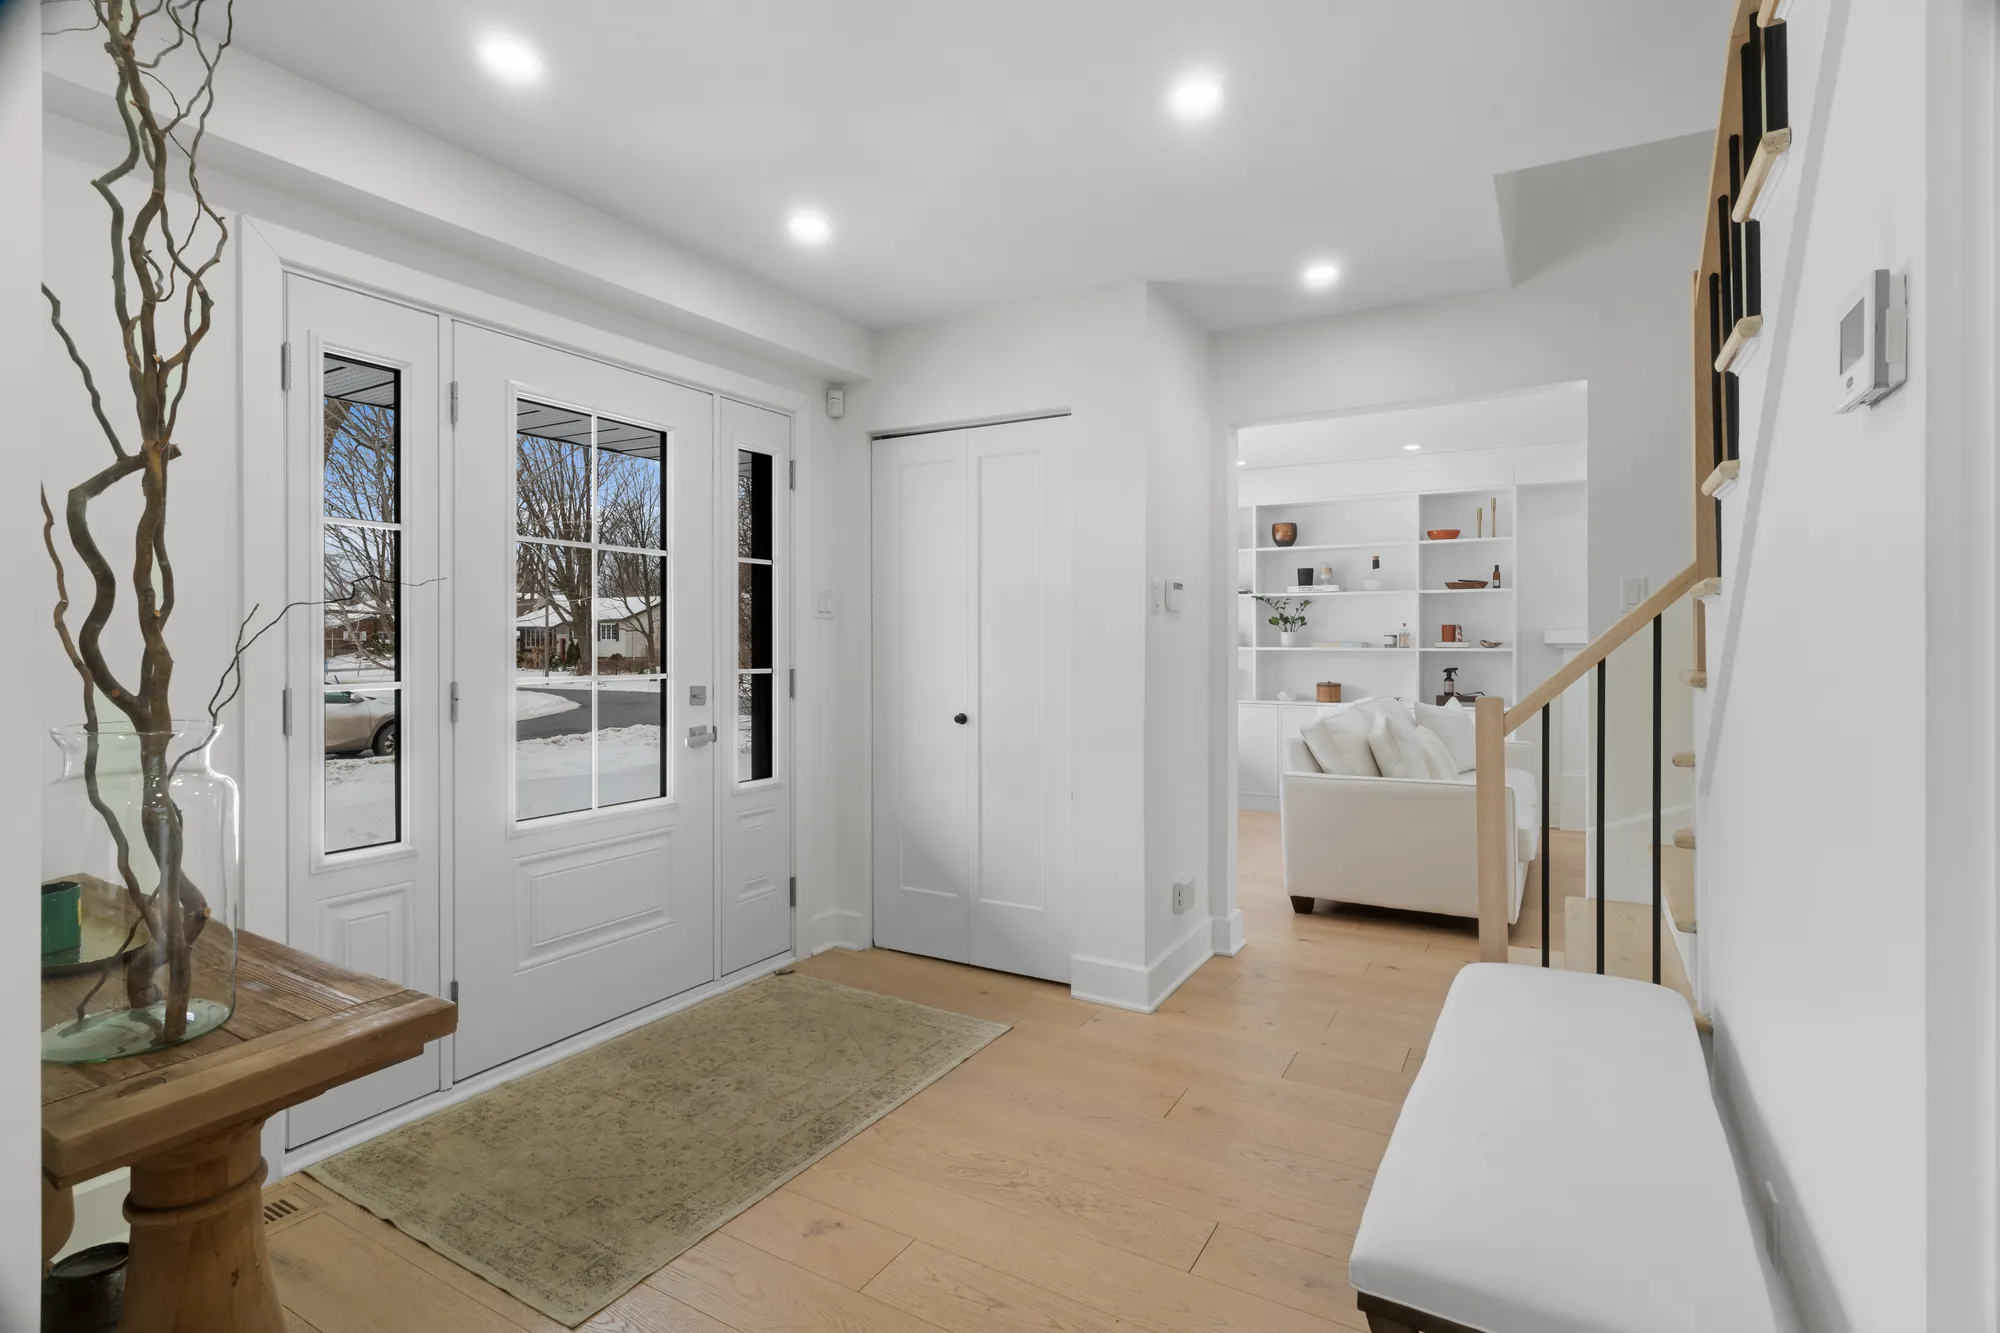
Entry hall with glazed double doors
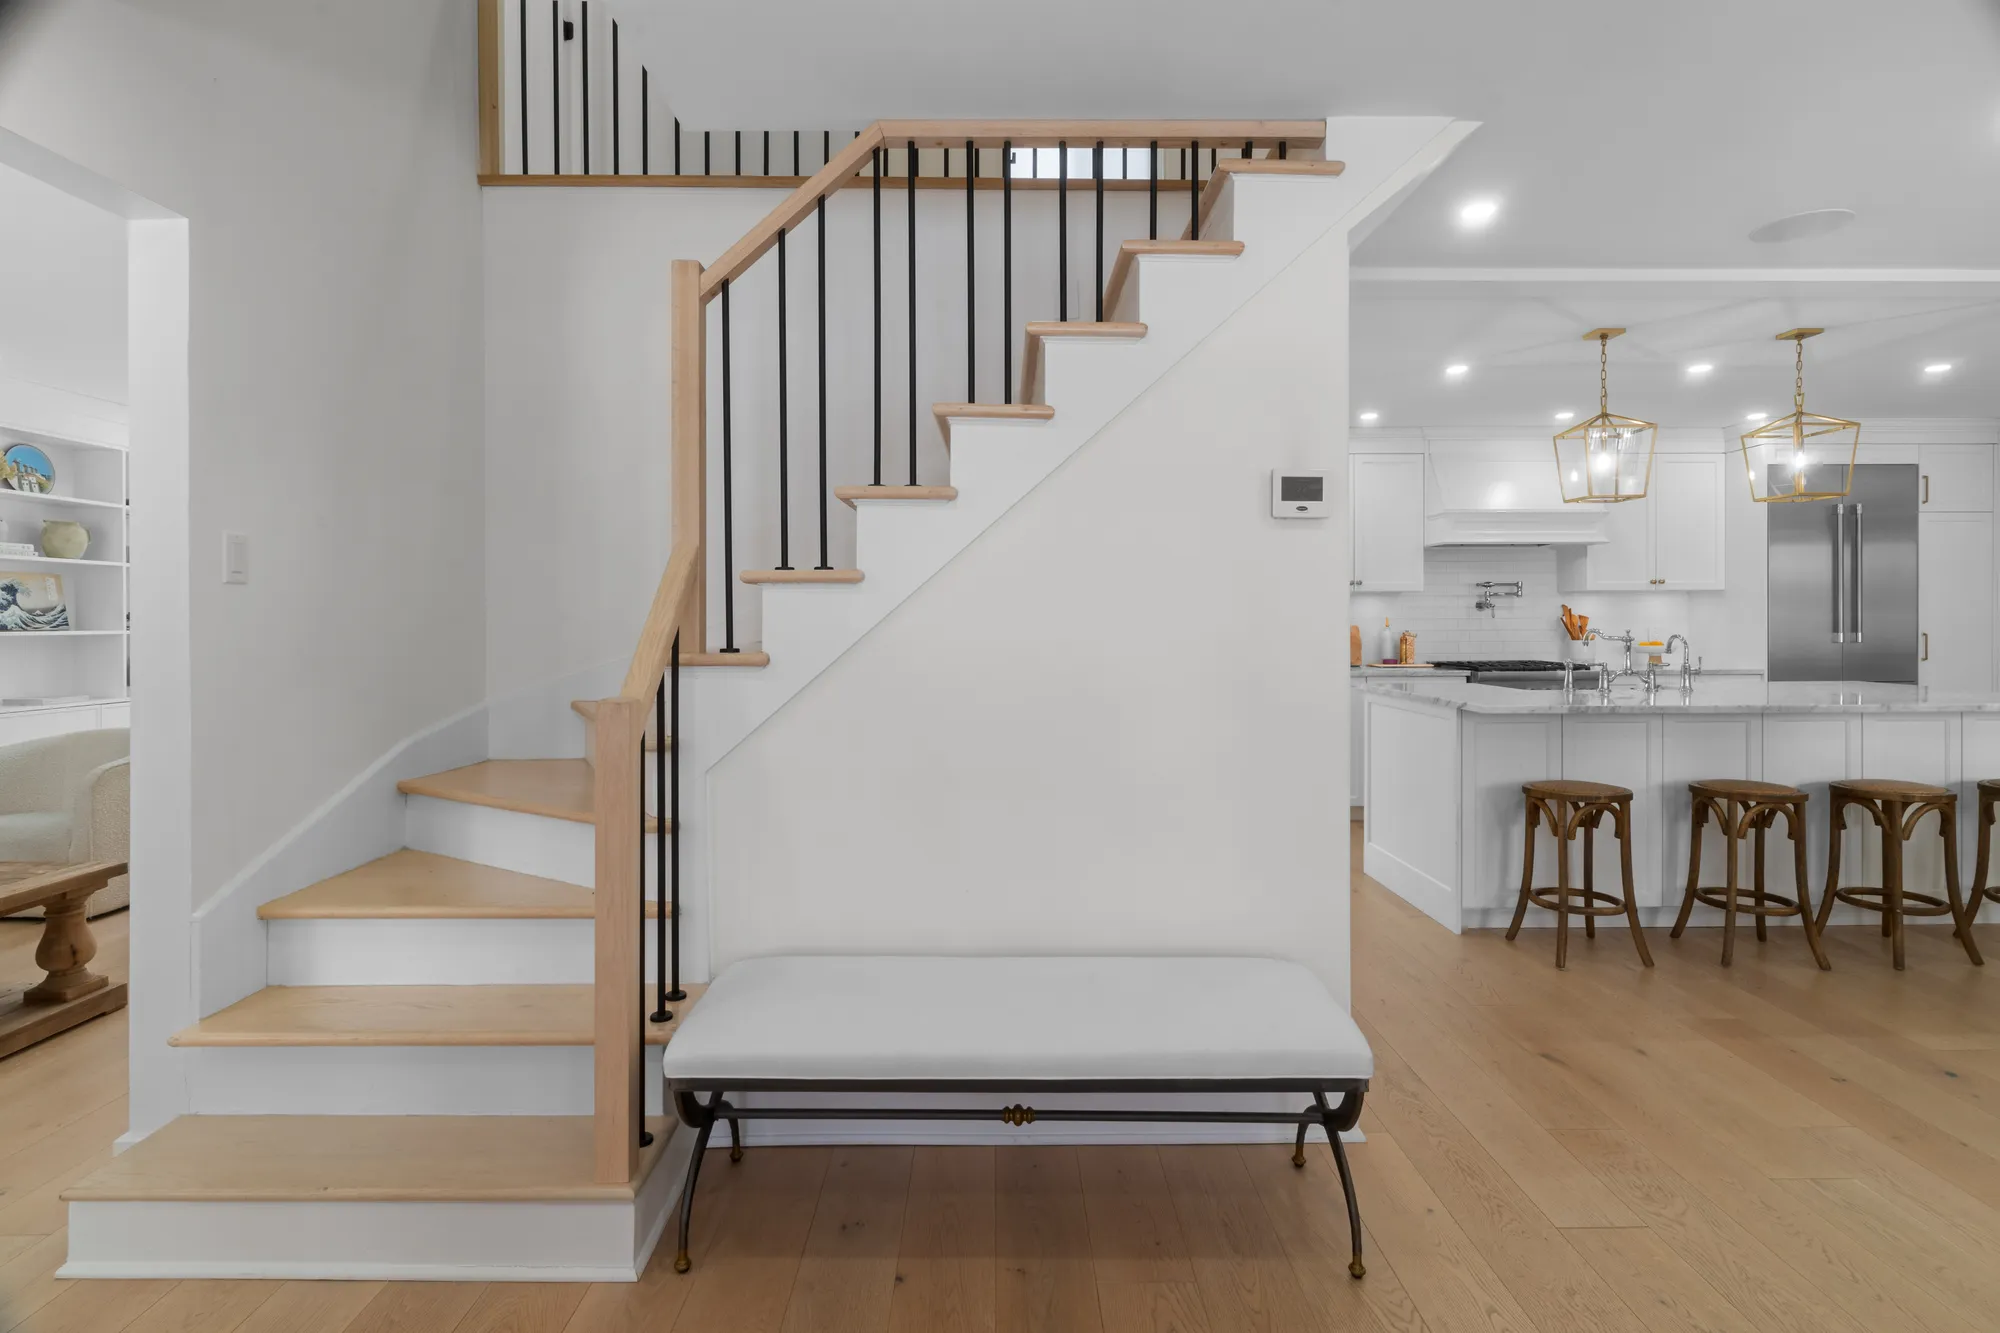
Staircase with black iron spindles beside the kitchen
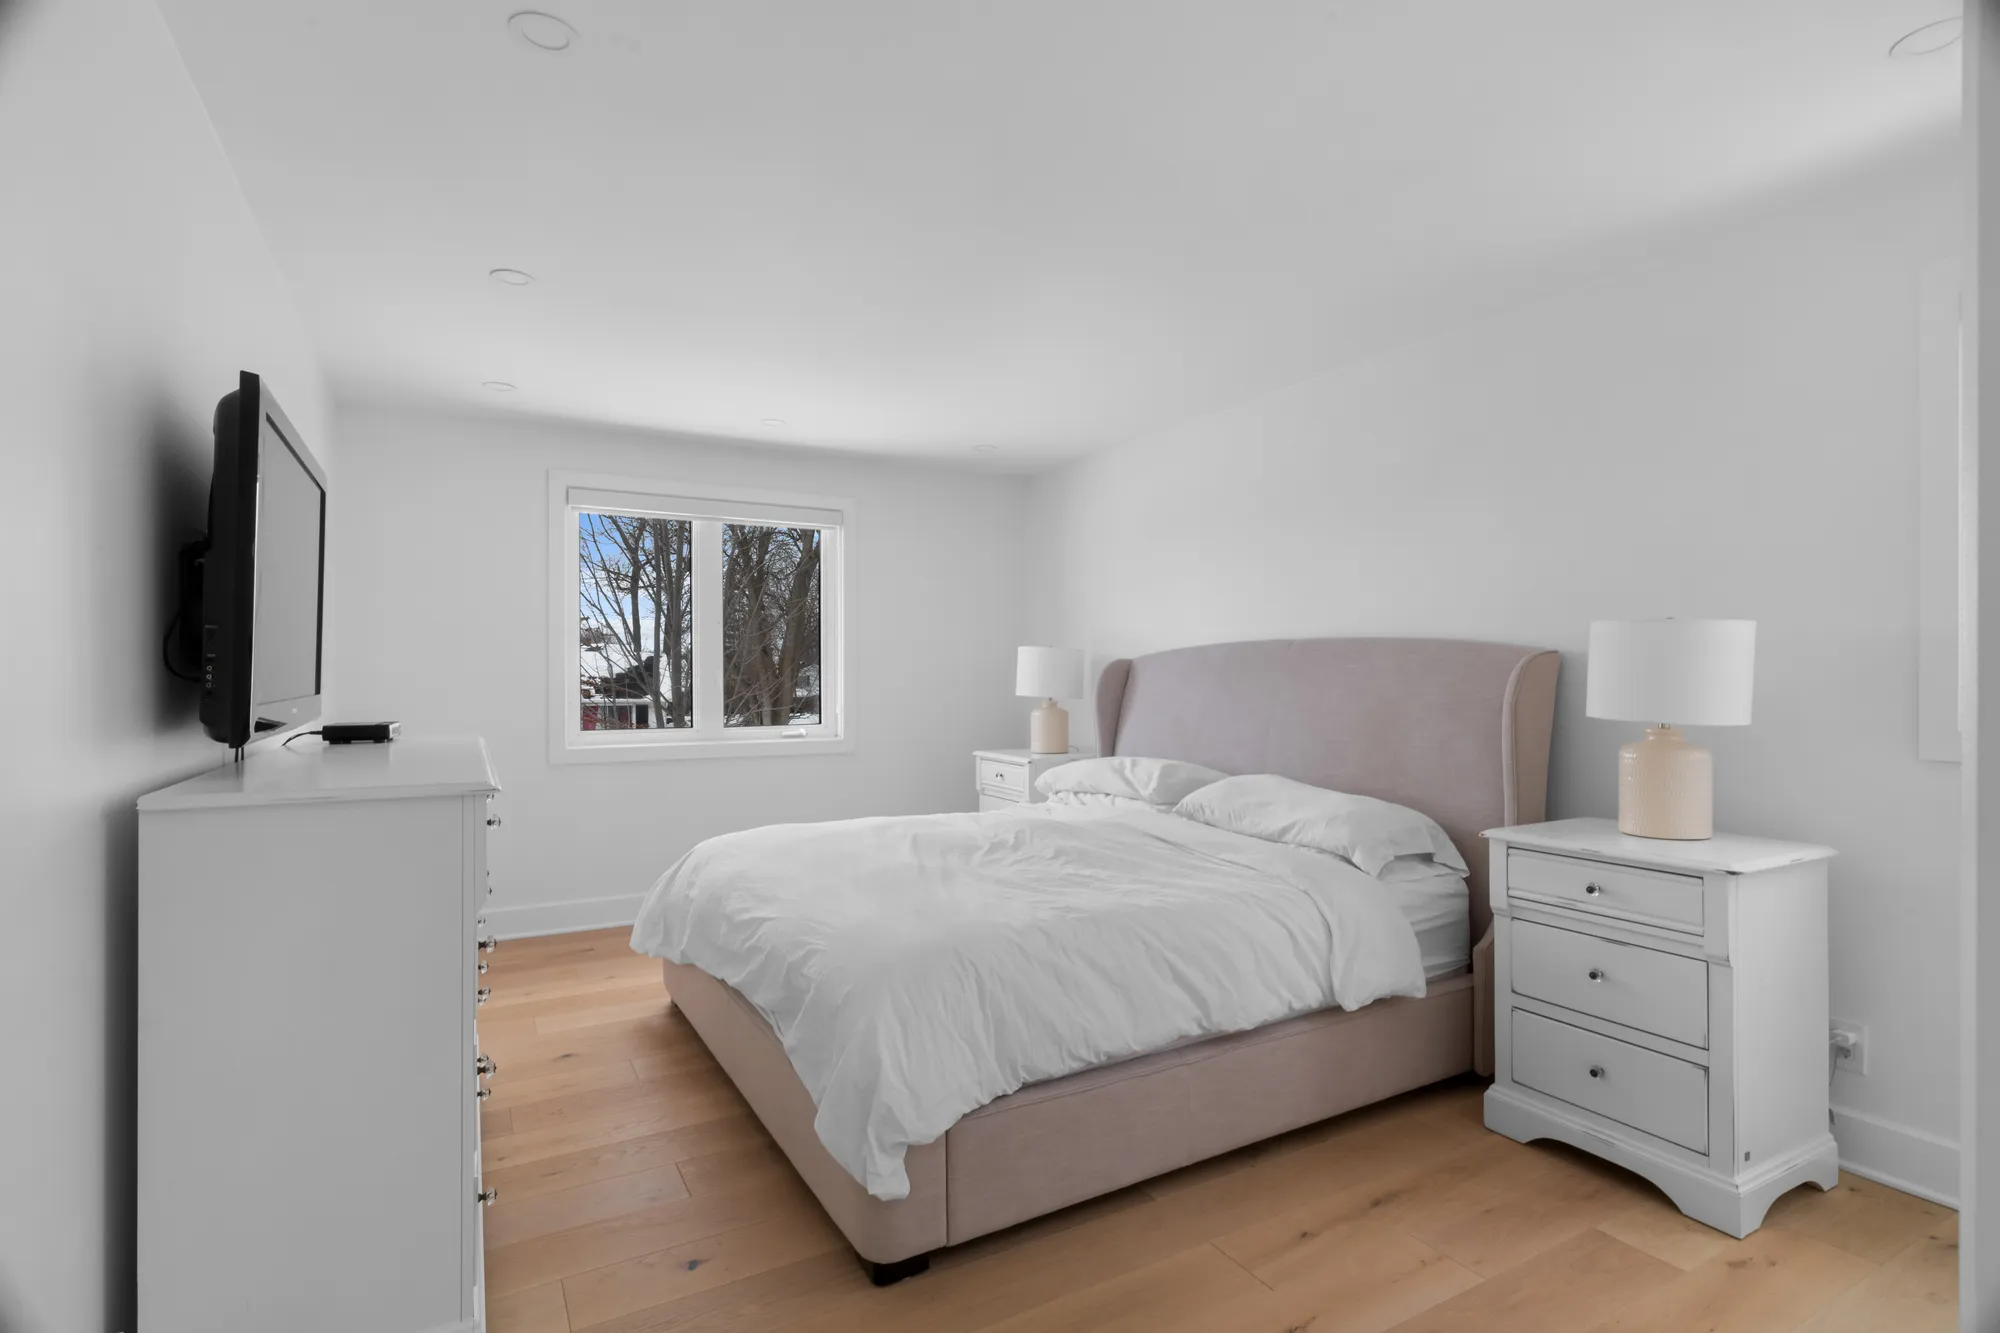
Primary bedroom in soft neutrals
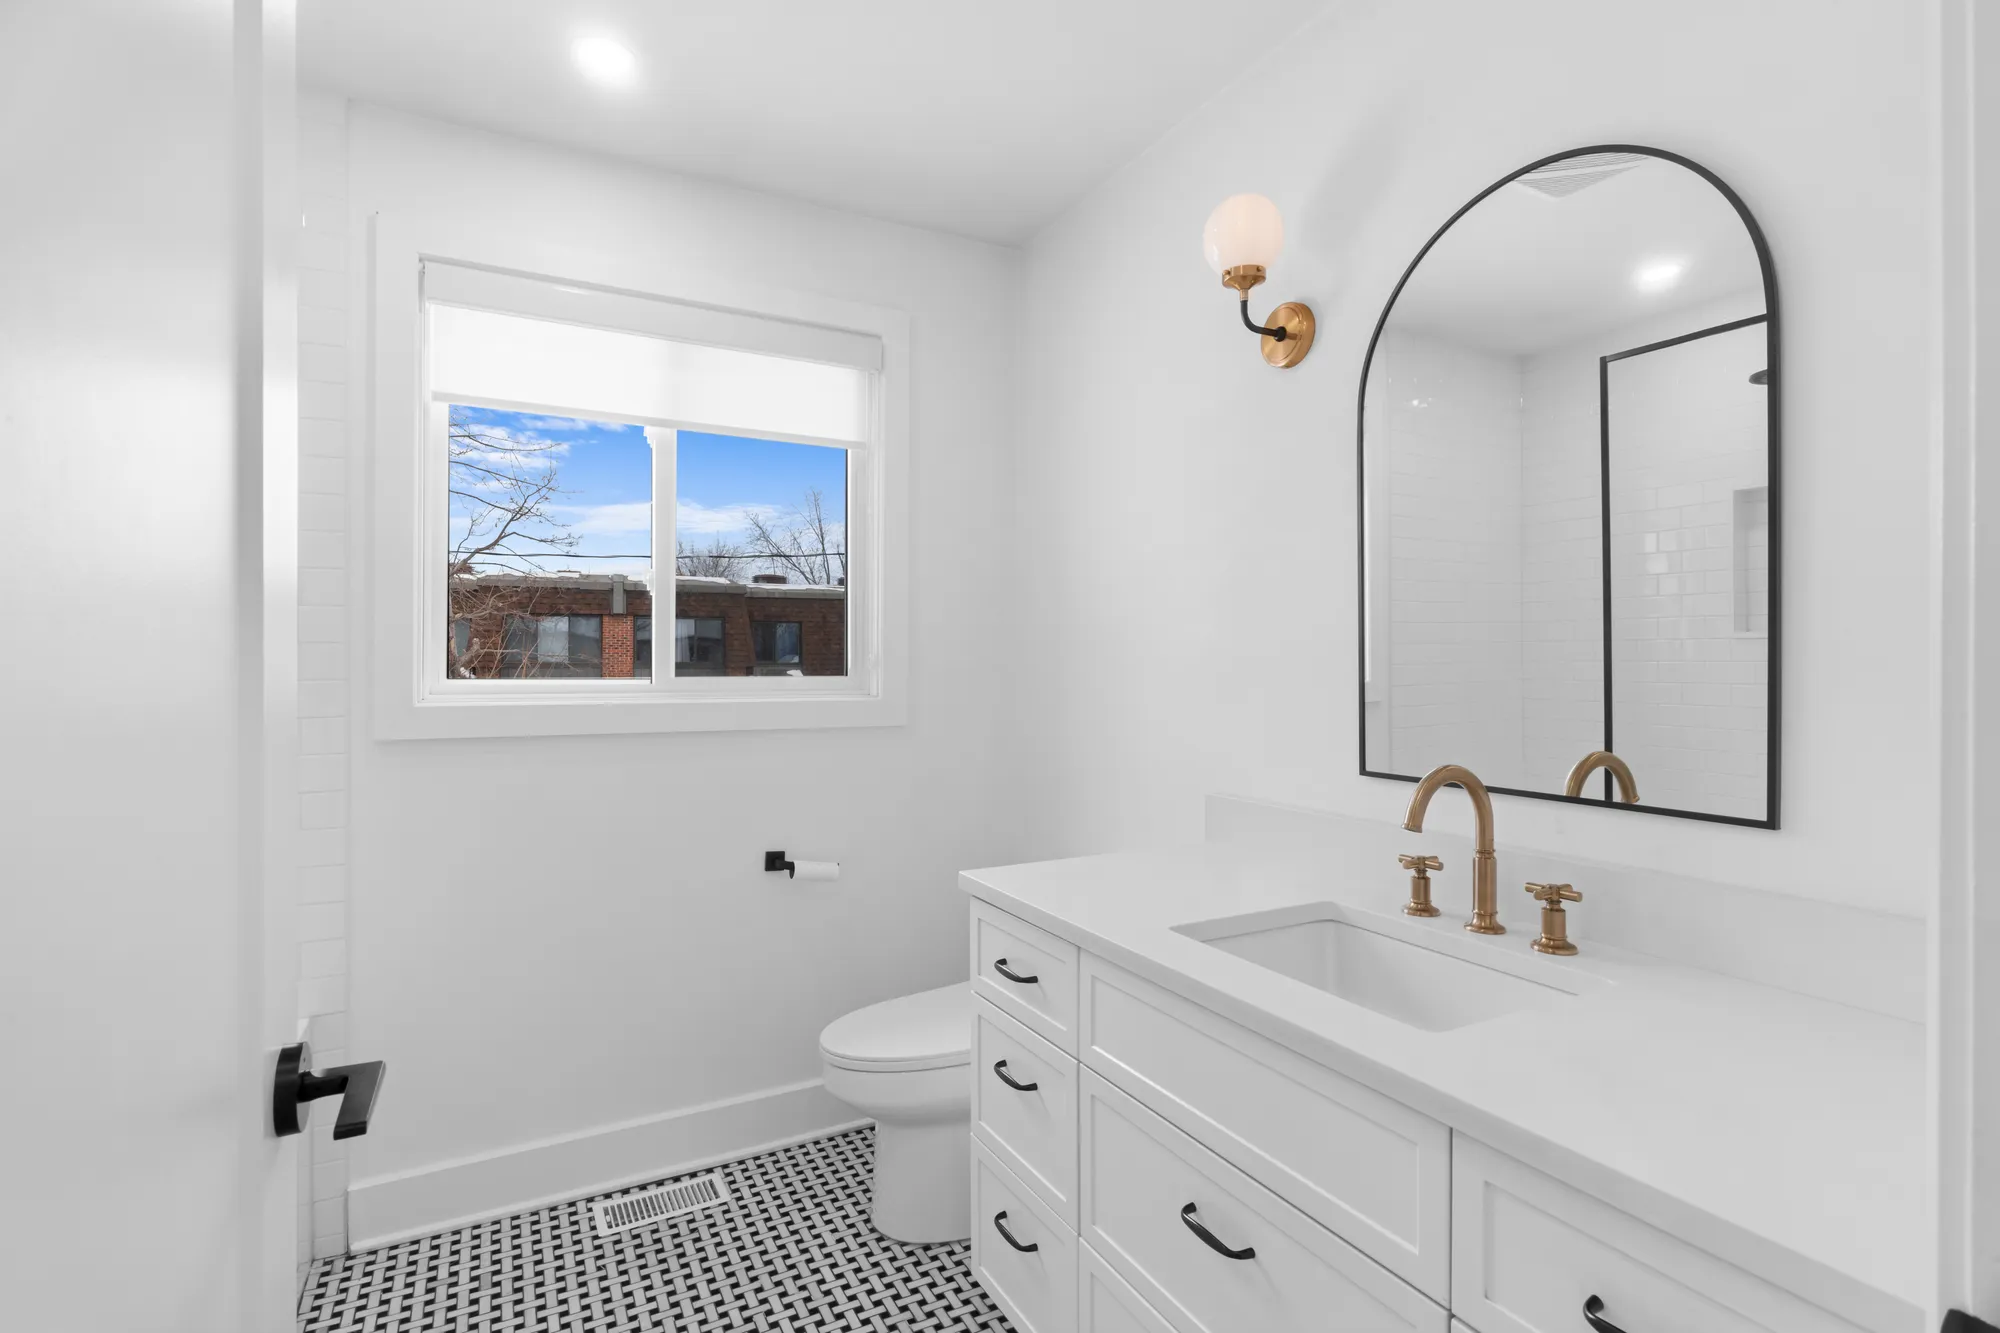
Bathroom vanity with arched mirror and brass sconce
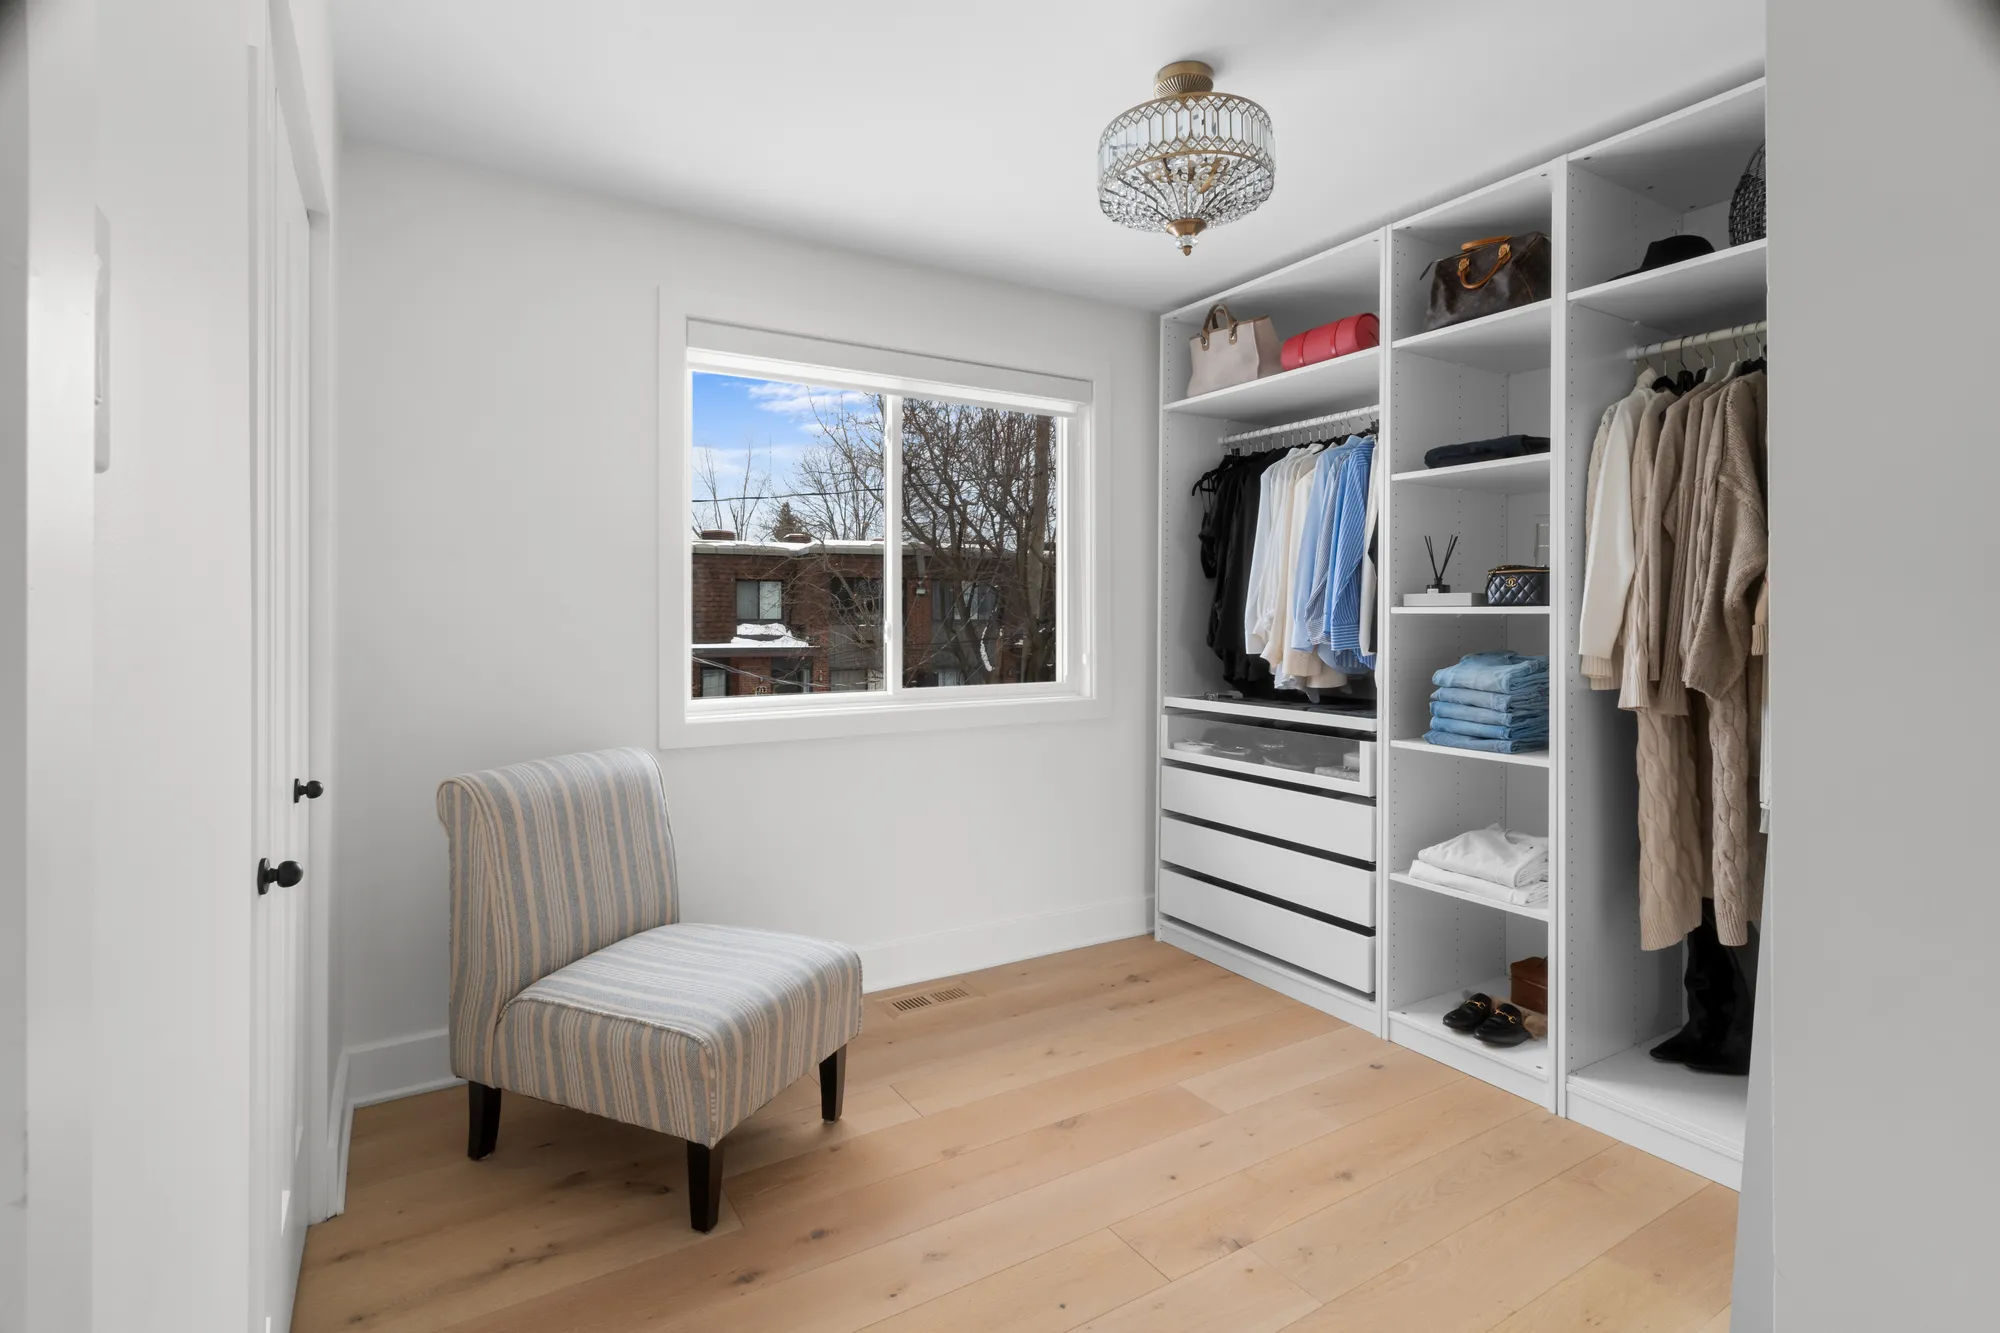
Walk-in closet with chandelier and reading chair
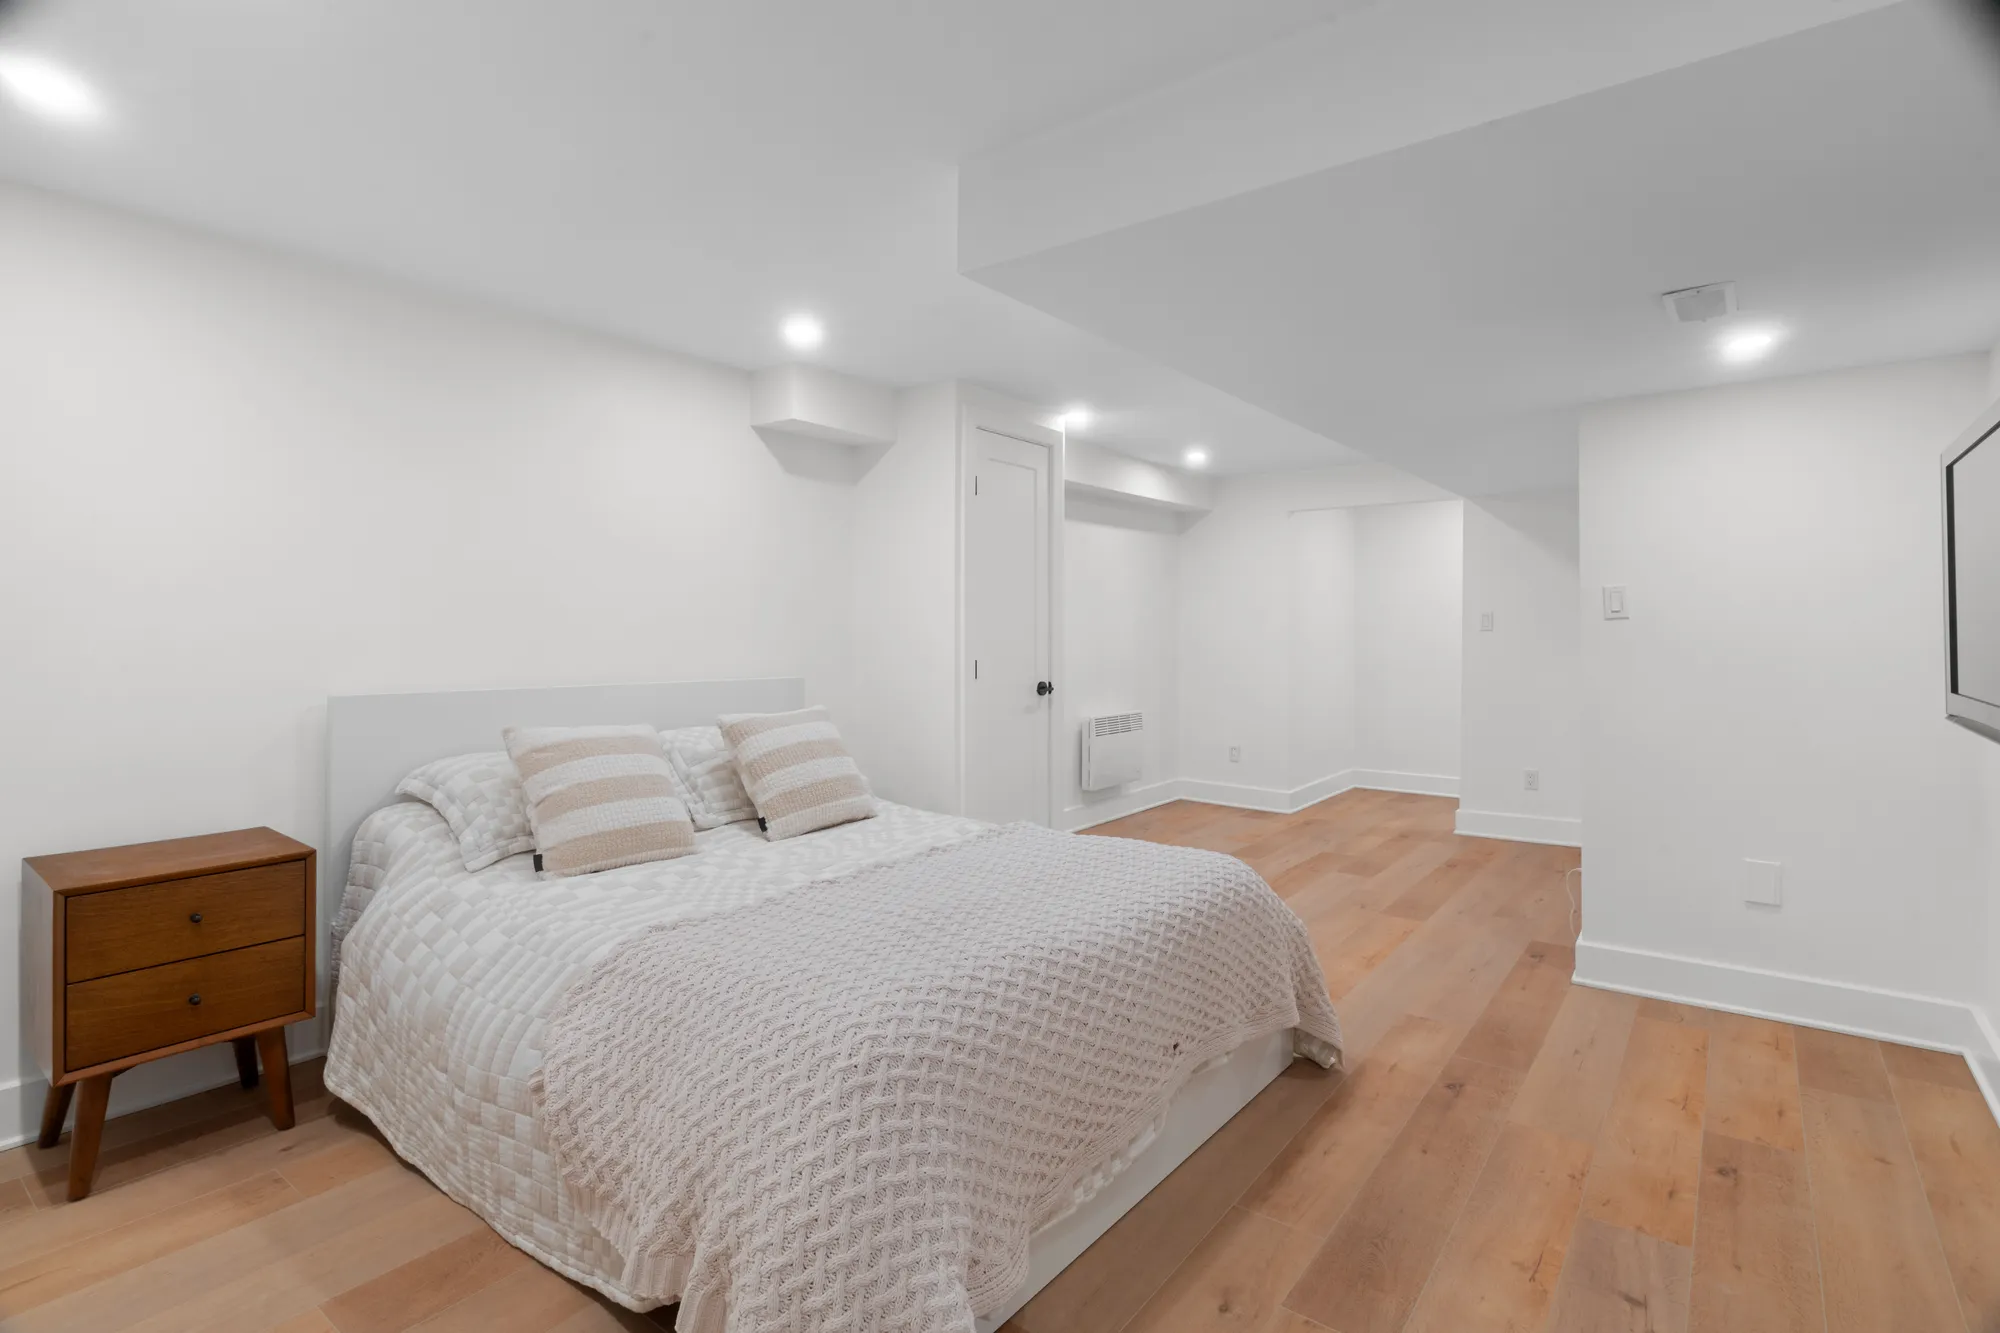
Finished basement bedroom
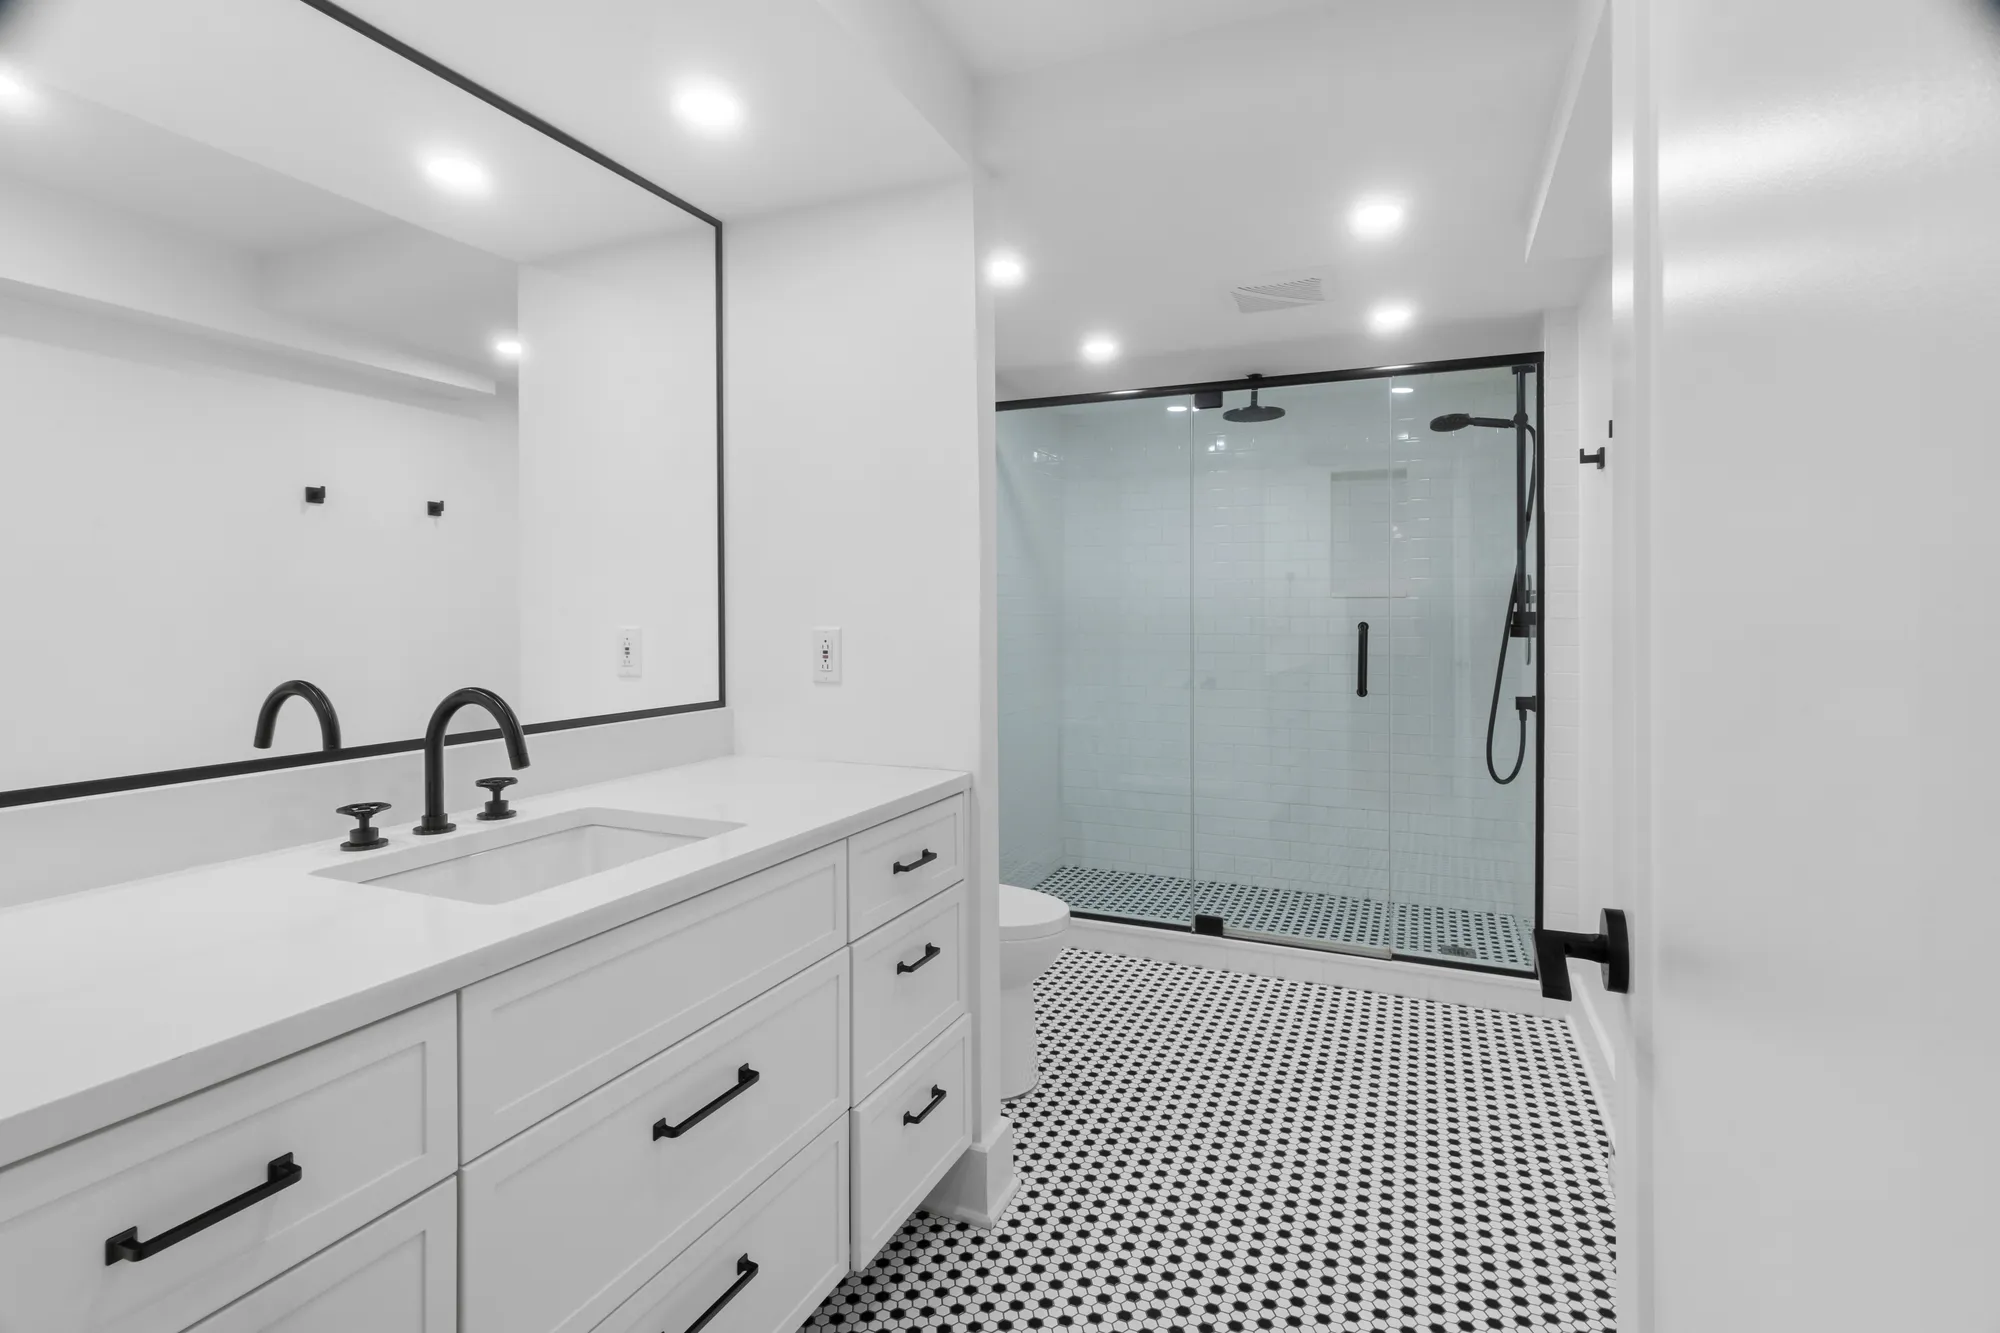
Bathroom with mosaic tile floor and glass shower

2040 Décarie, Apt. 302

A styled condo shoot from interiors to street — living spaces, workspace, private terrace, and the brick facade that anchors the listing.
Client
Warren Graham
Location
Montreal, QC
Year
2025
Frames
11
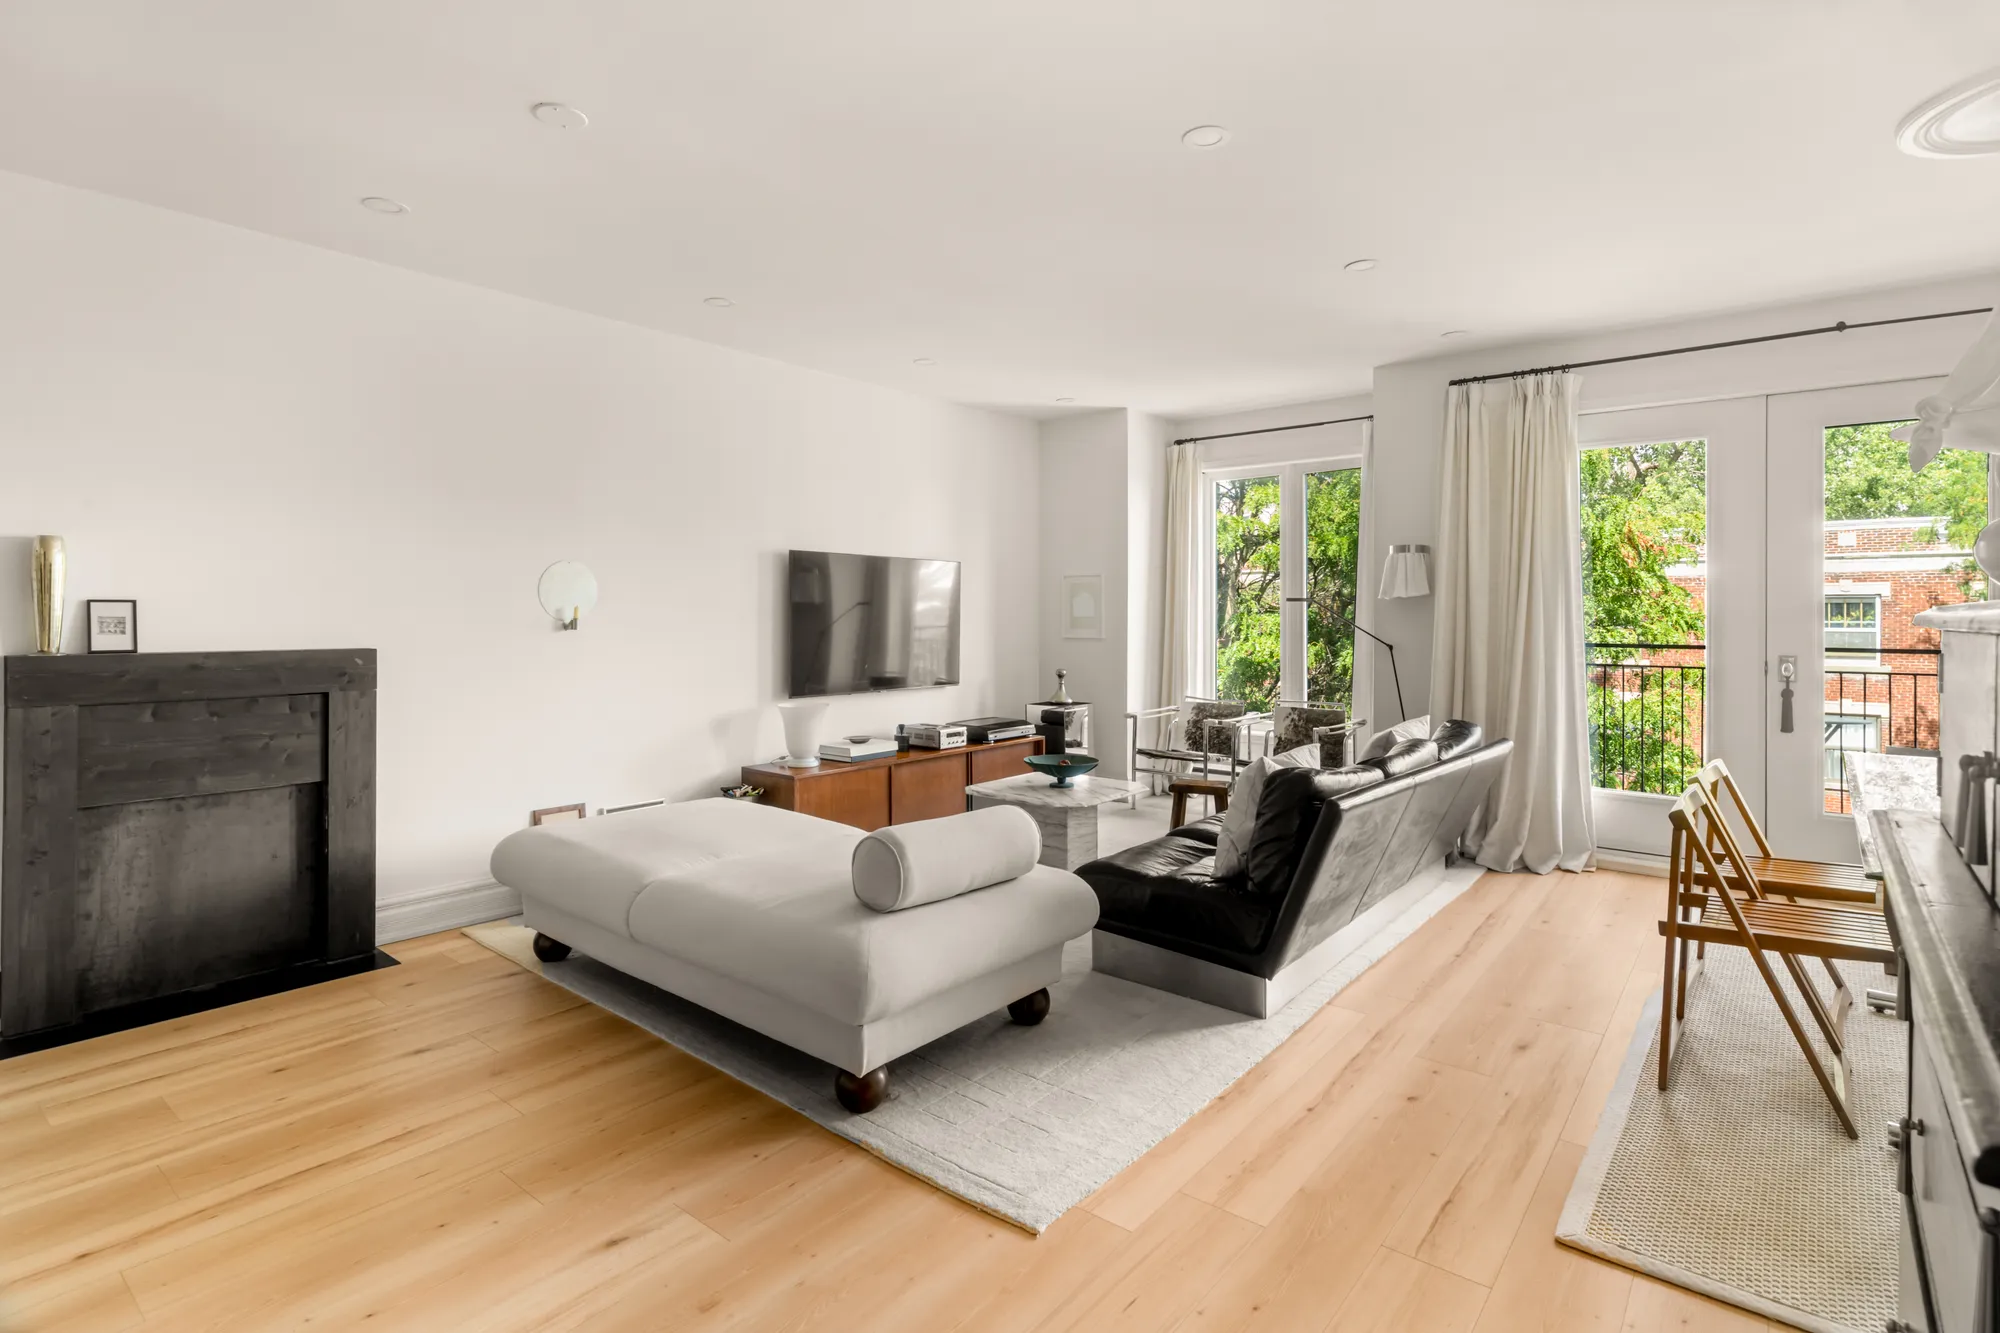
Living room with daybed and terrace doors at 2040 Décarie, apartment 302
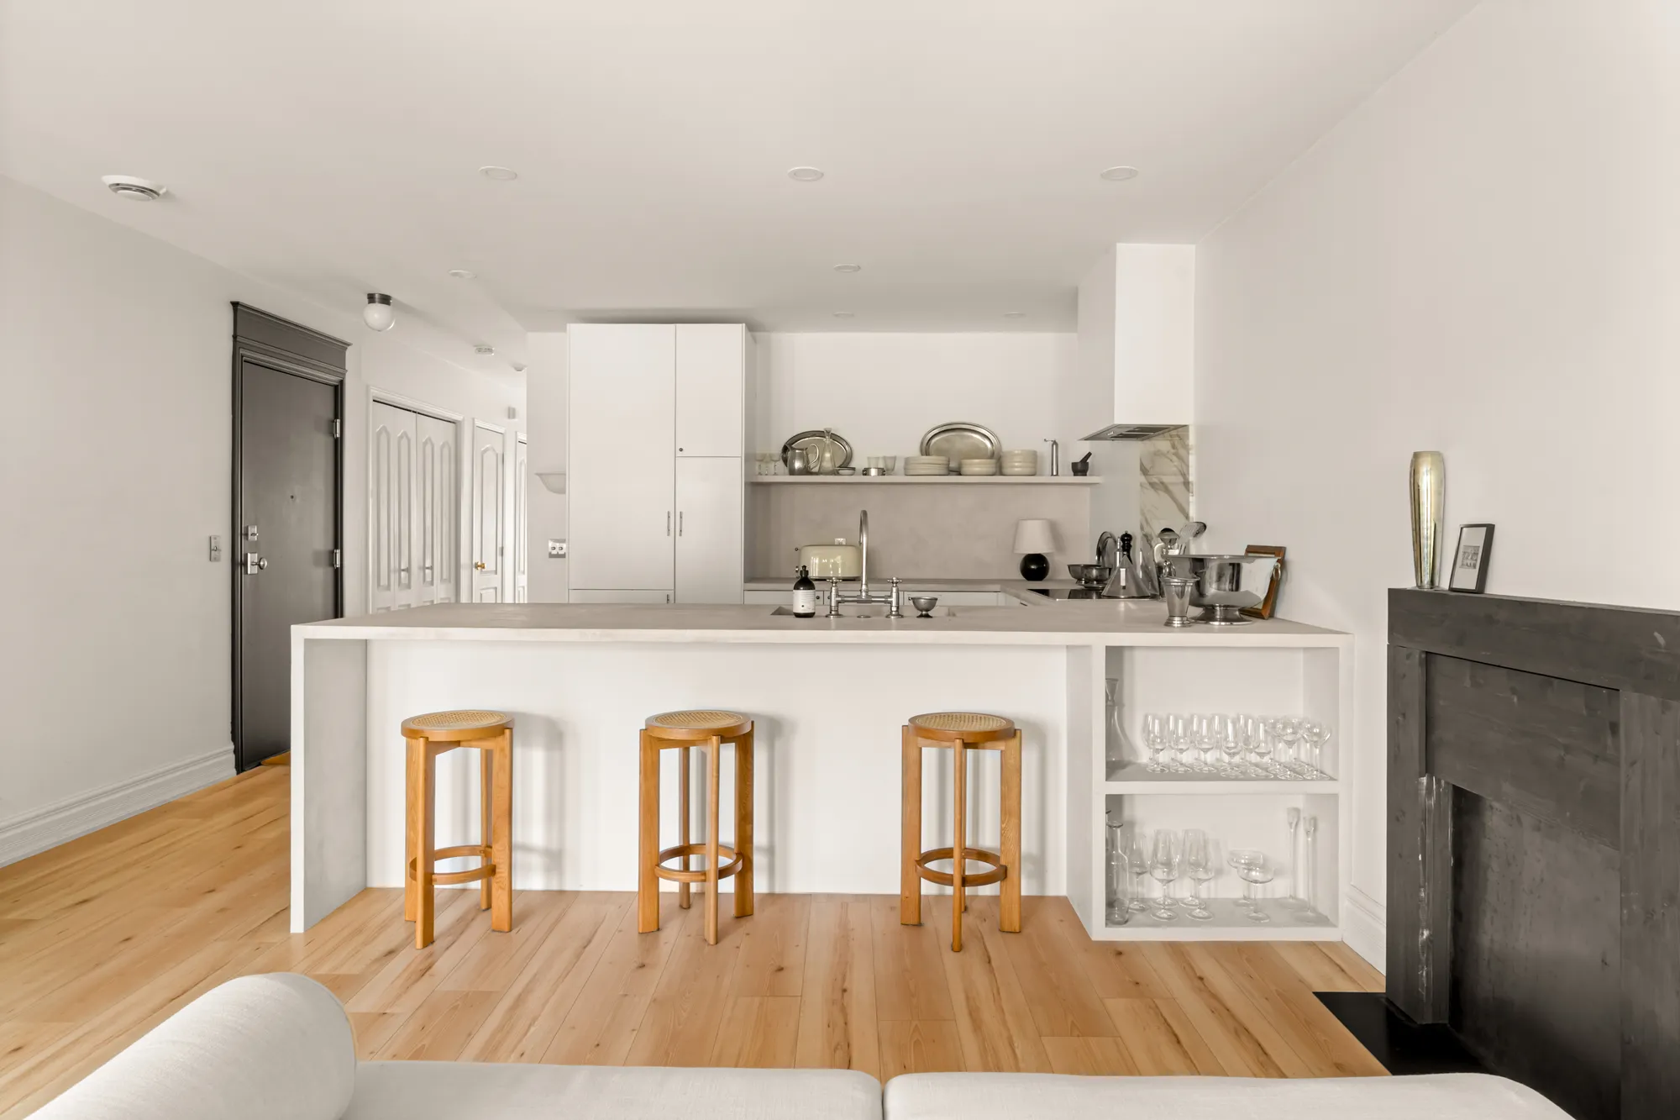
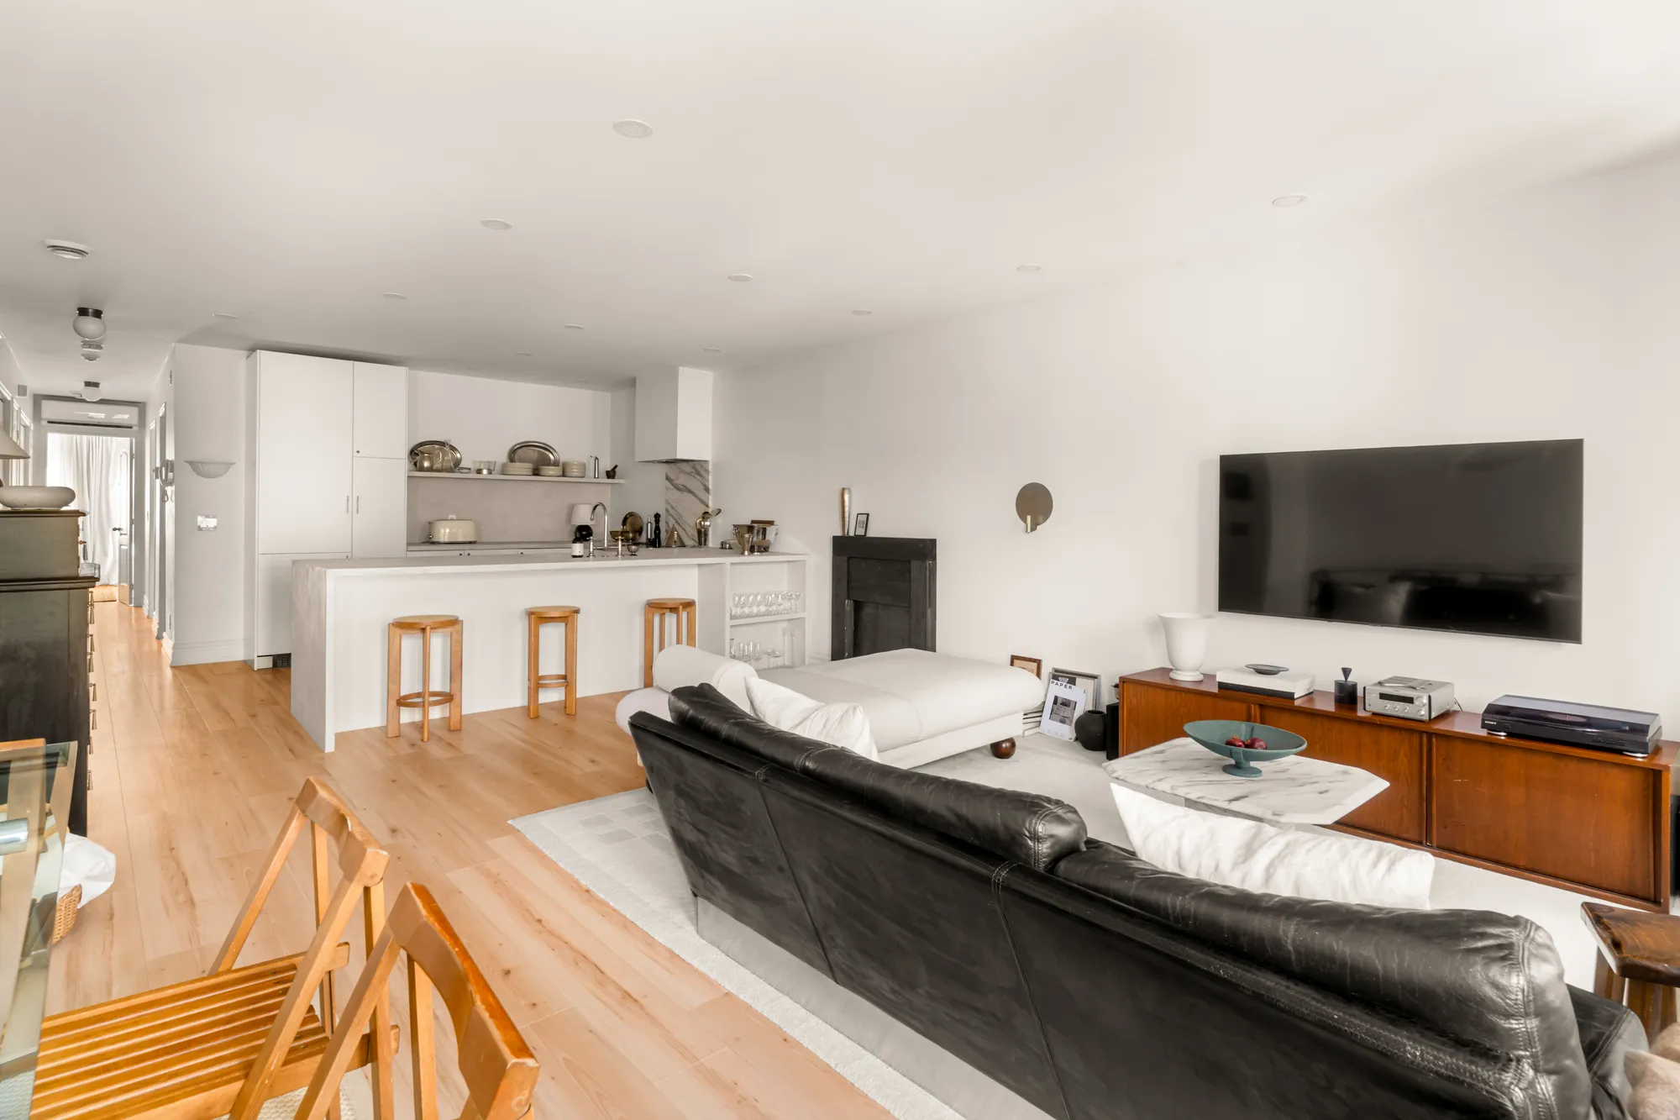
Open living area toward the kitchen
Kitchen peninsula with wooden stools
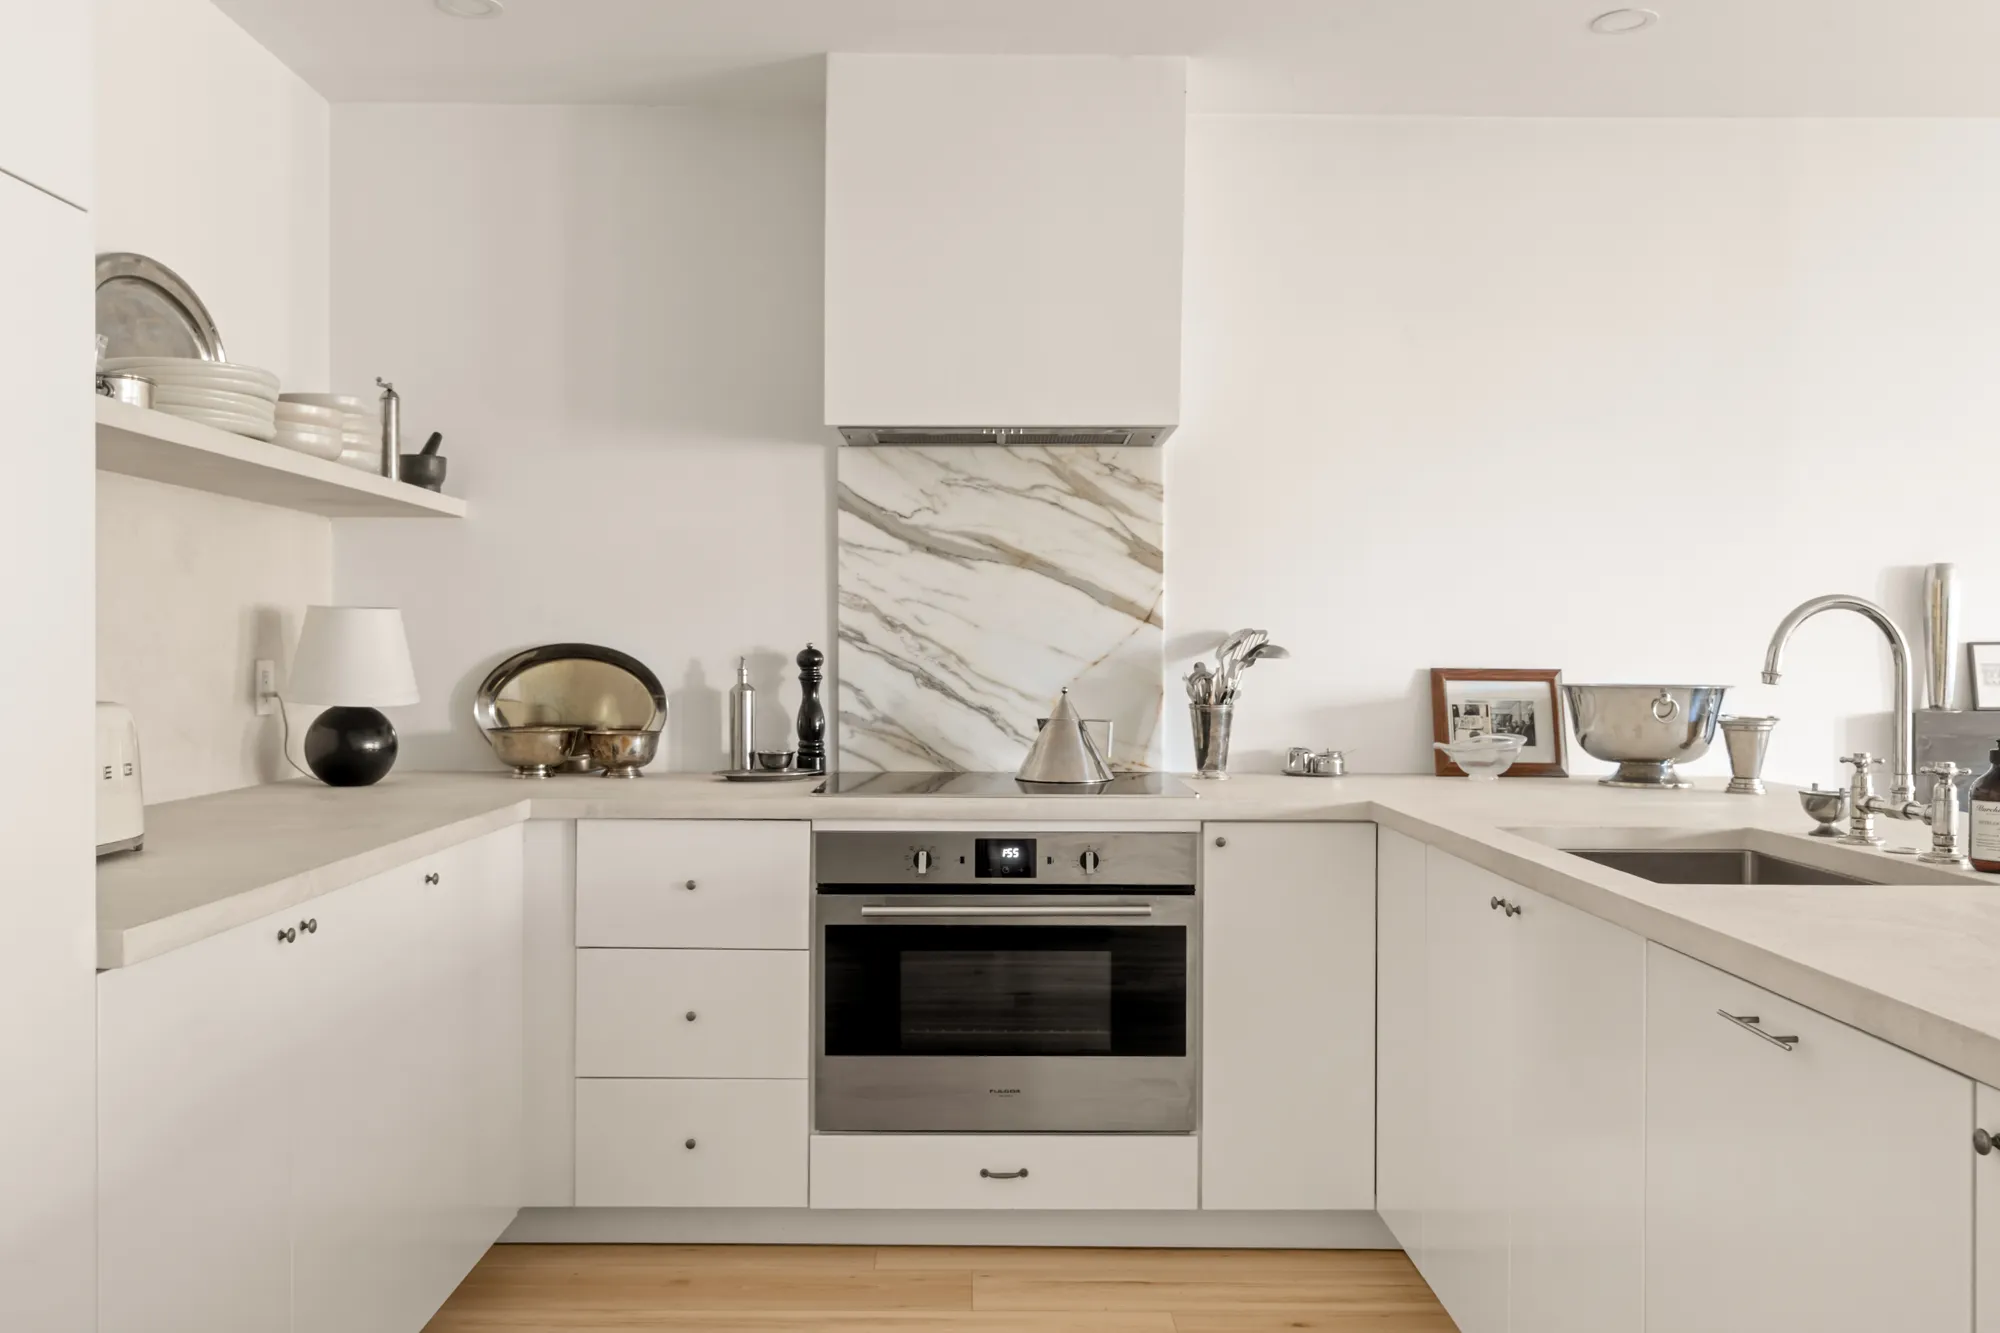
Kitchen detail with marble backsplash
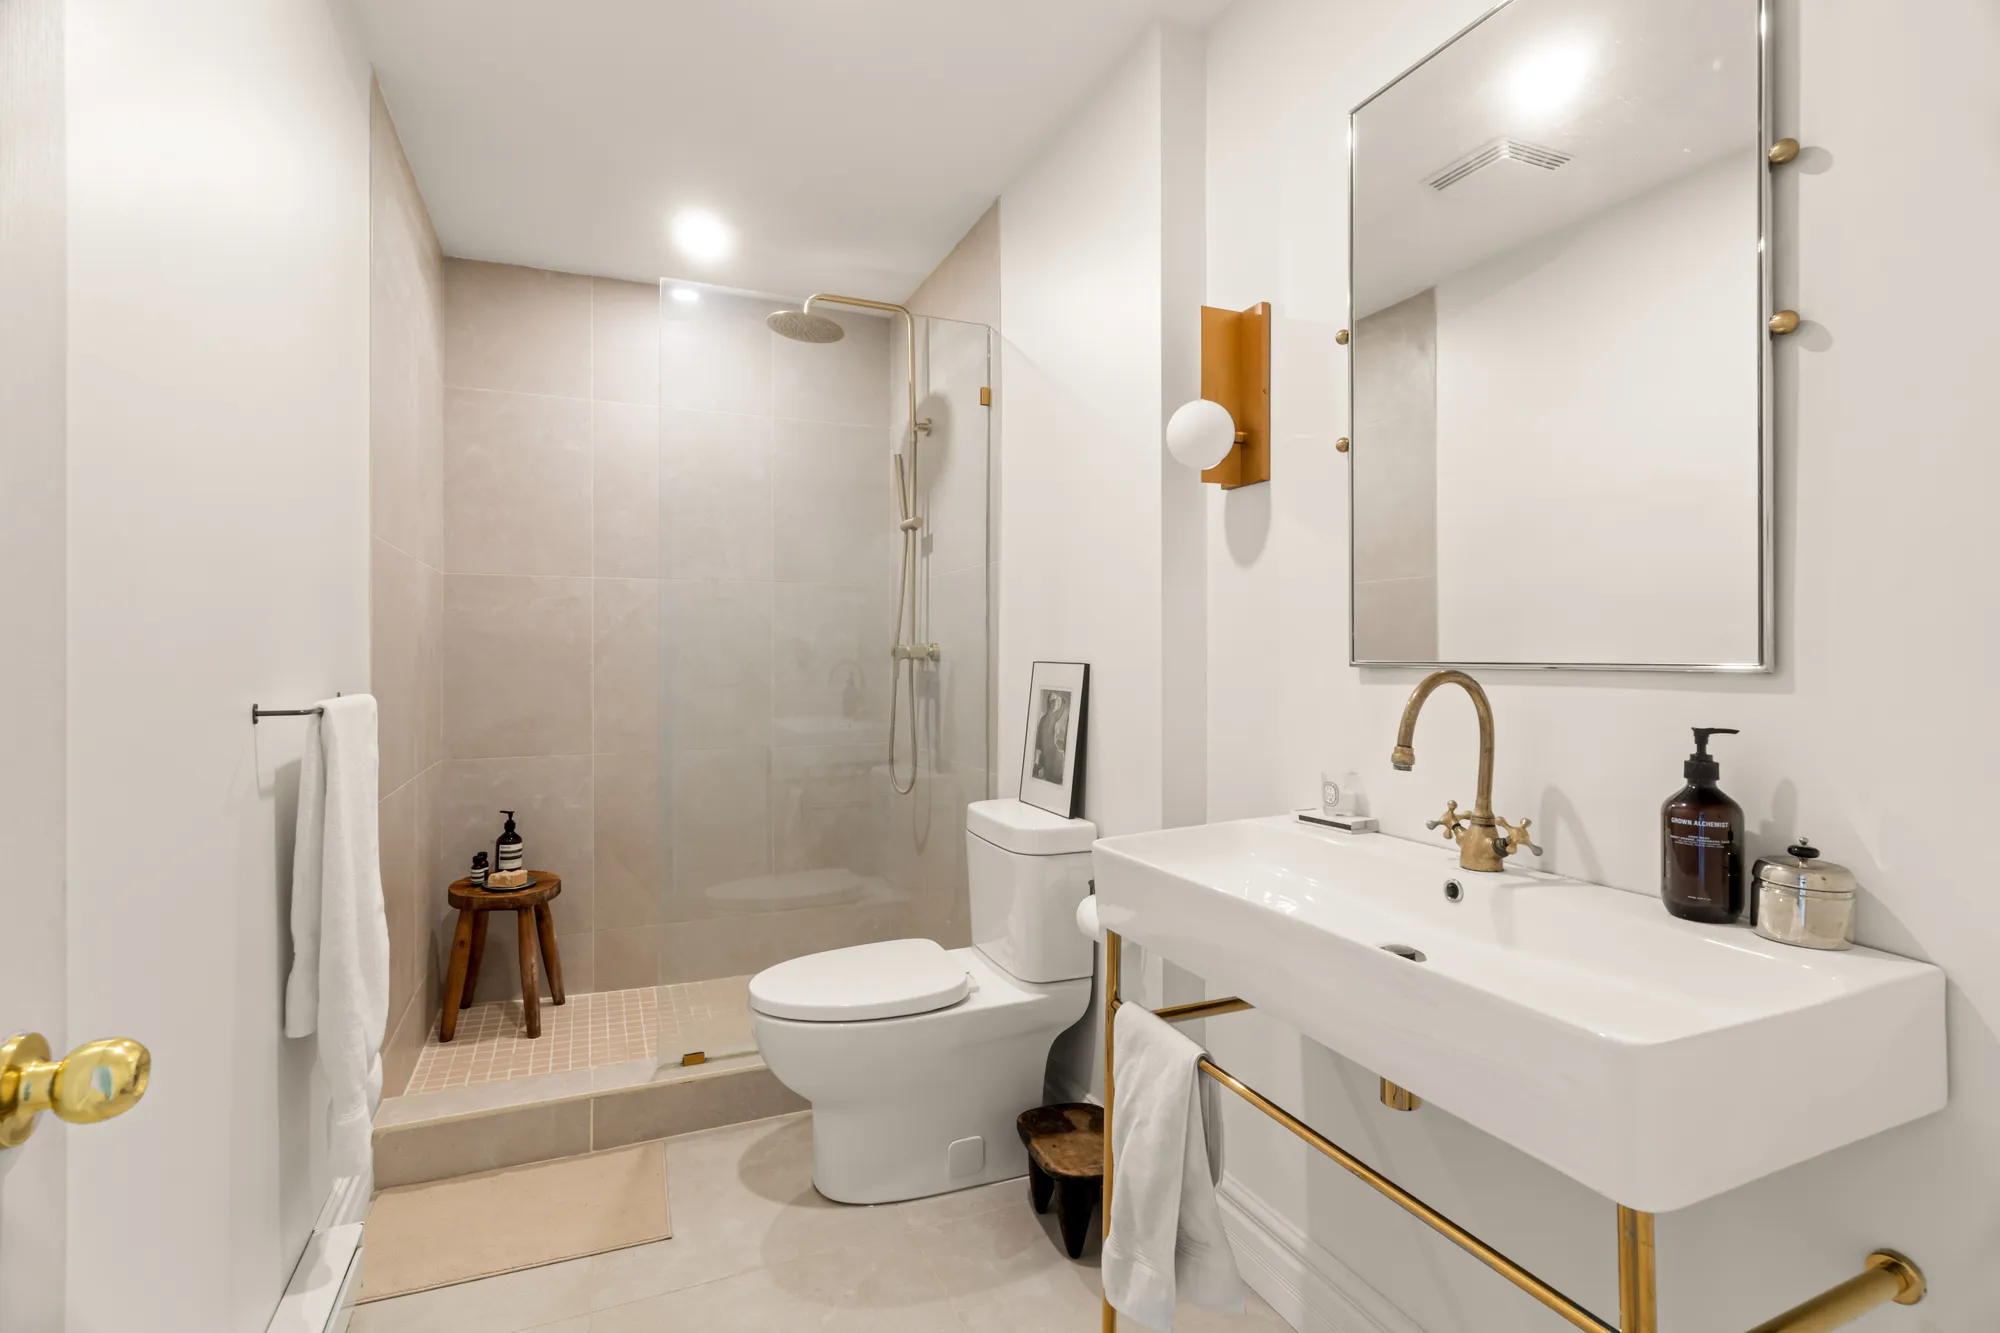
Bathroom with walk-in shower and brass accents
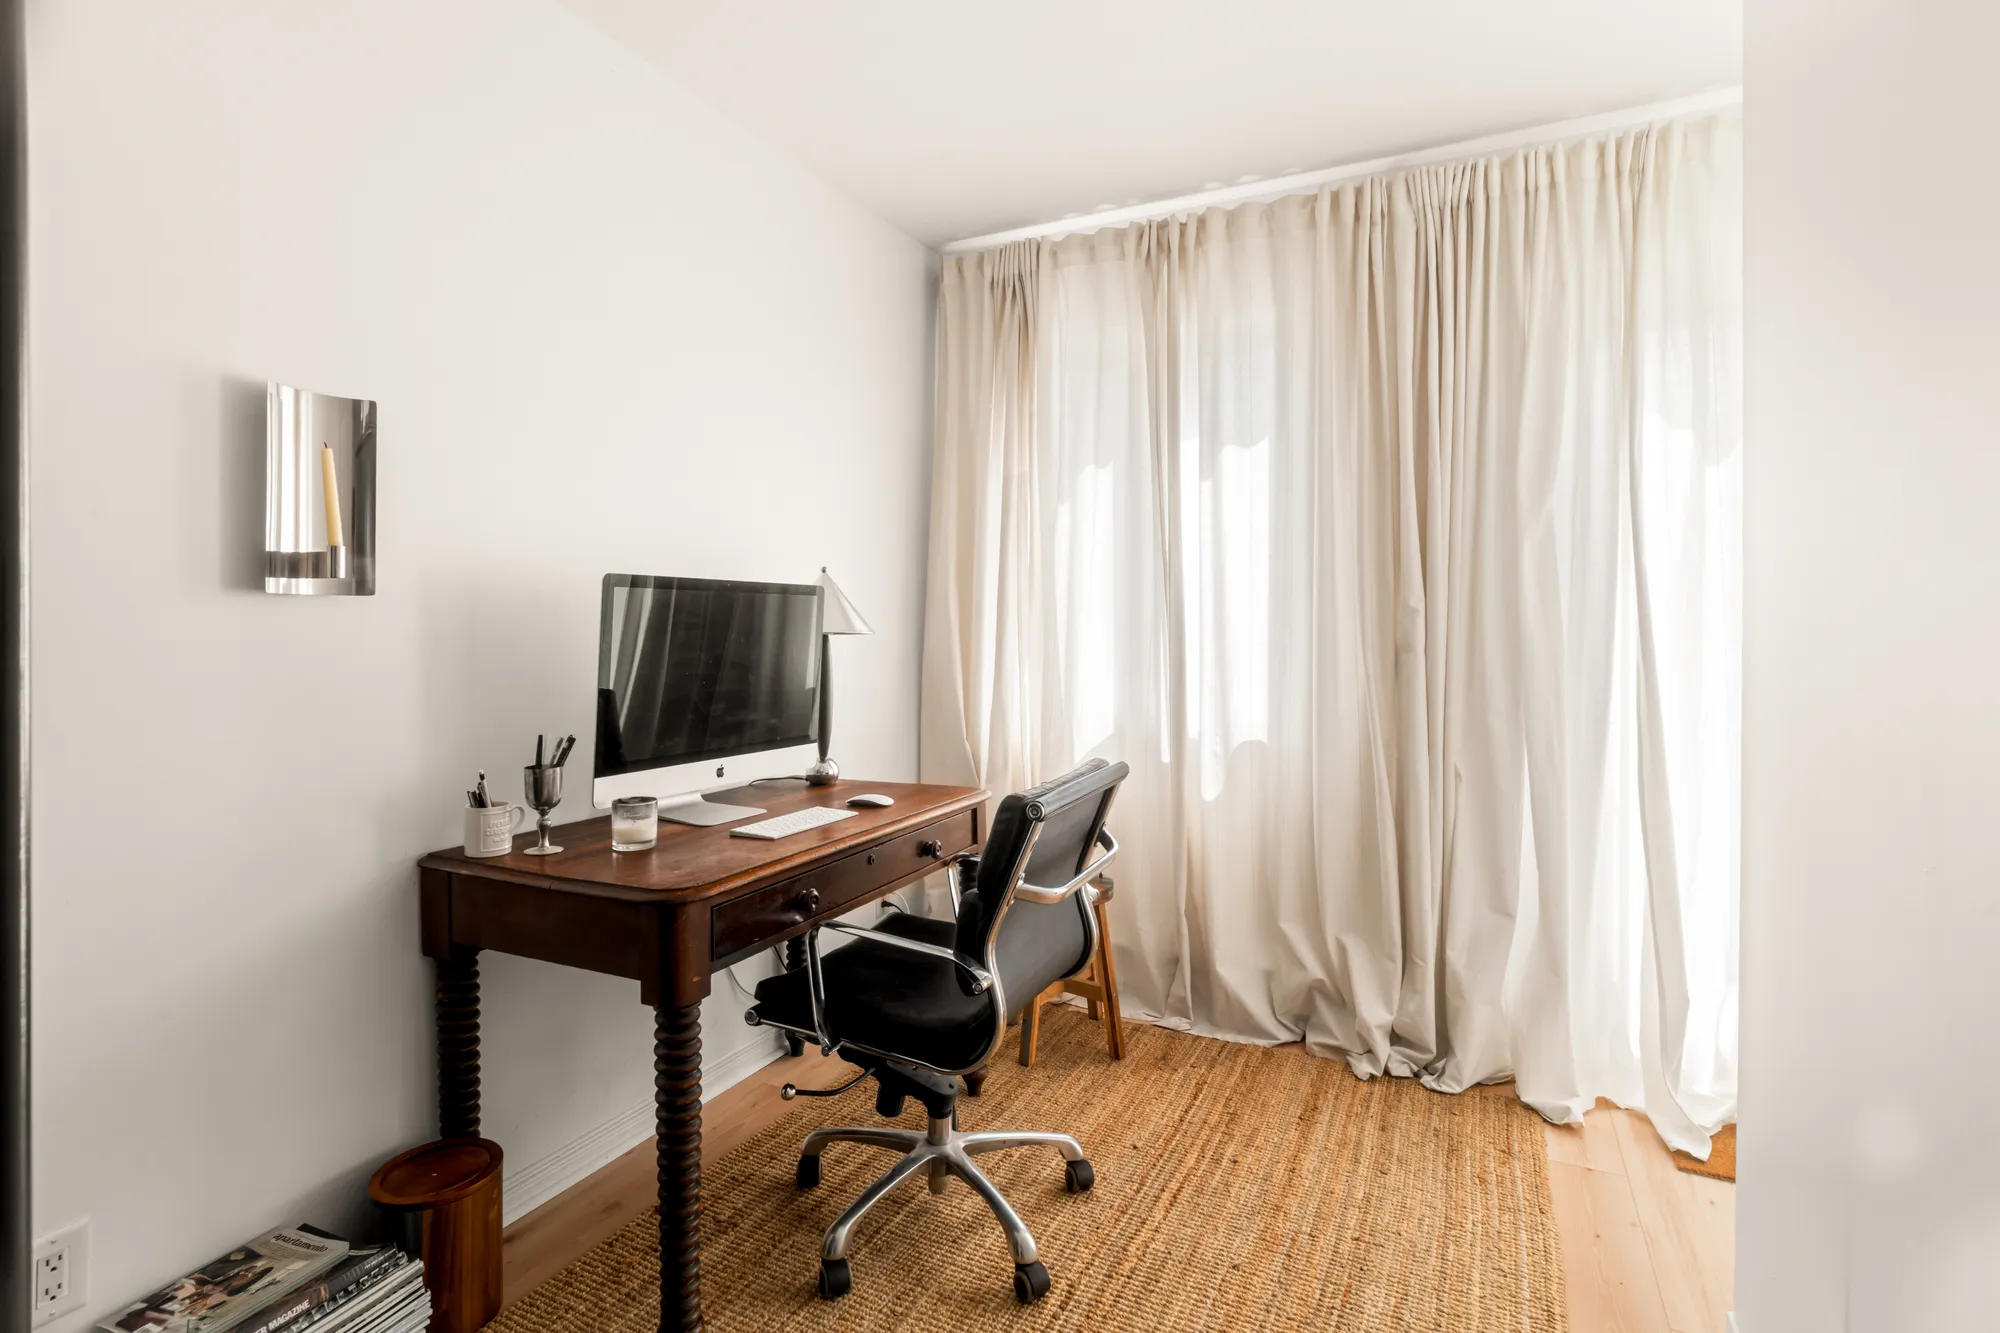
Home office with antique desk against linen curtains
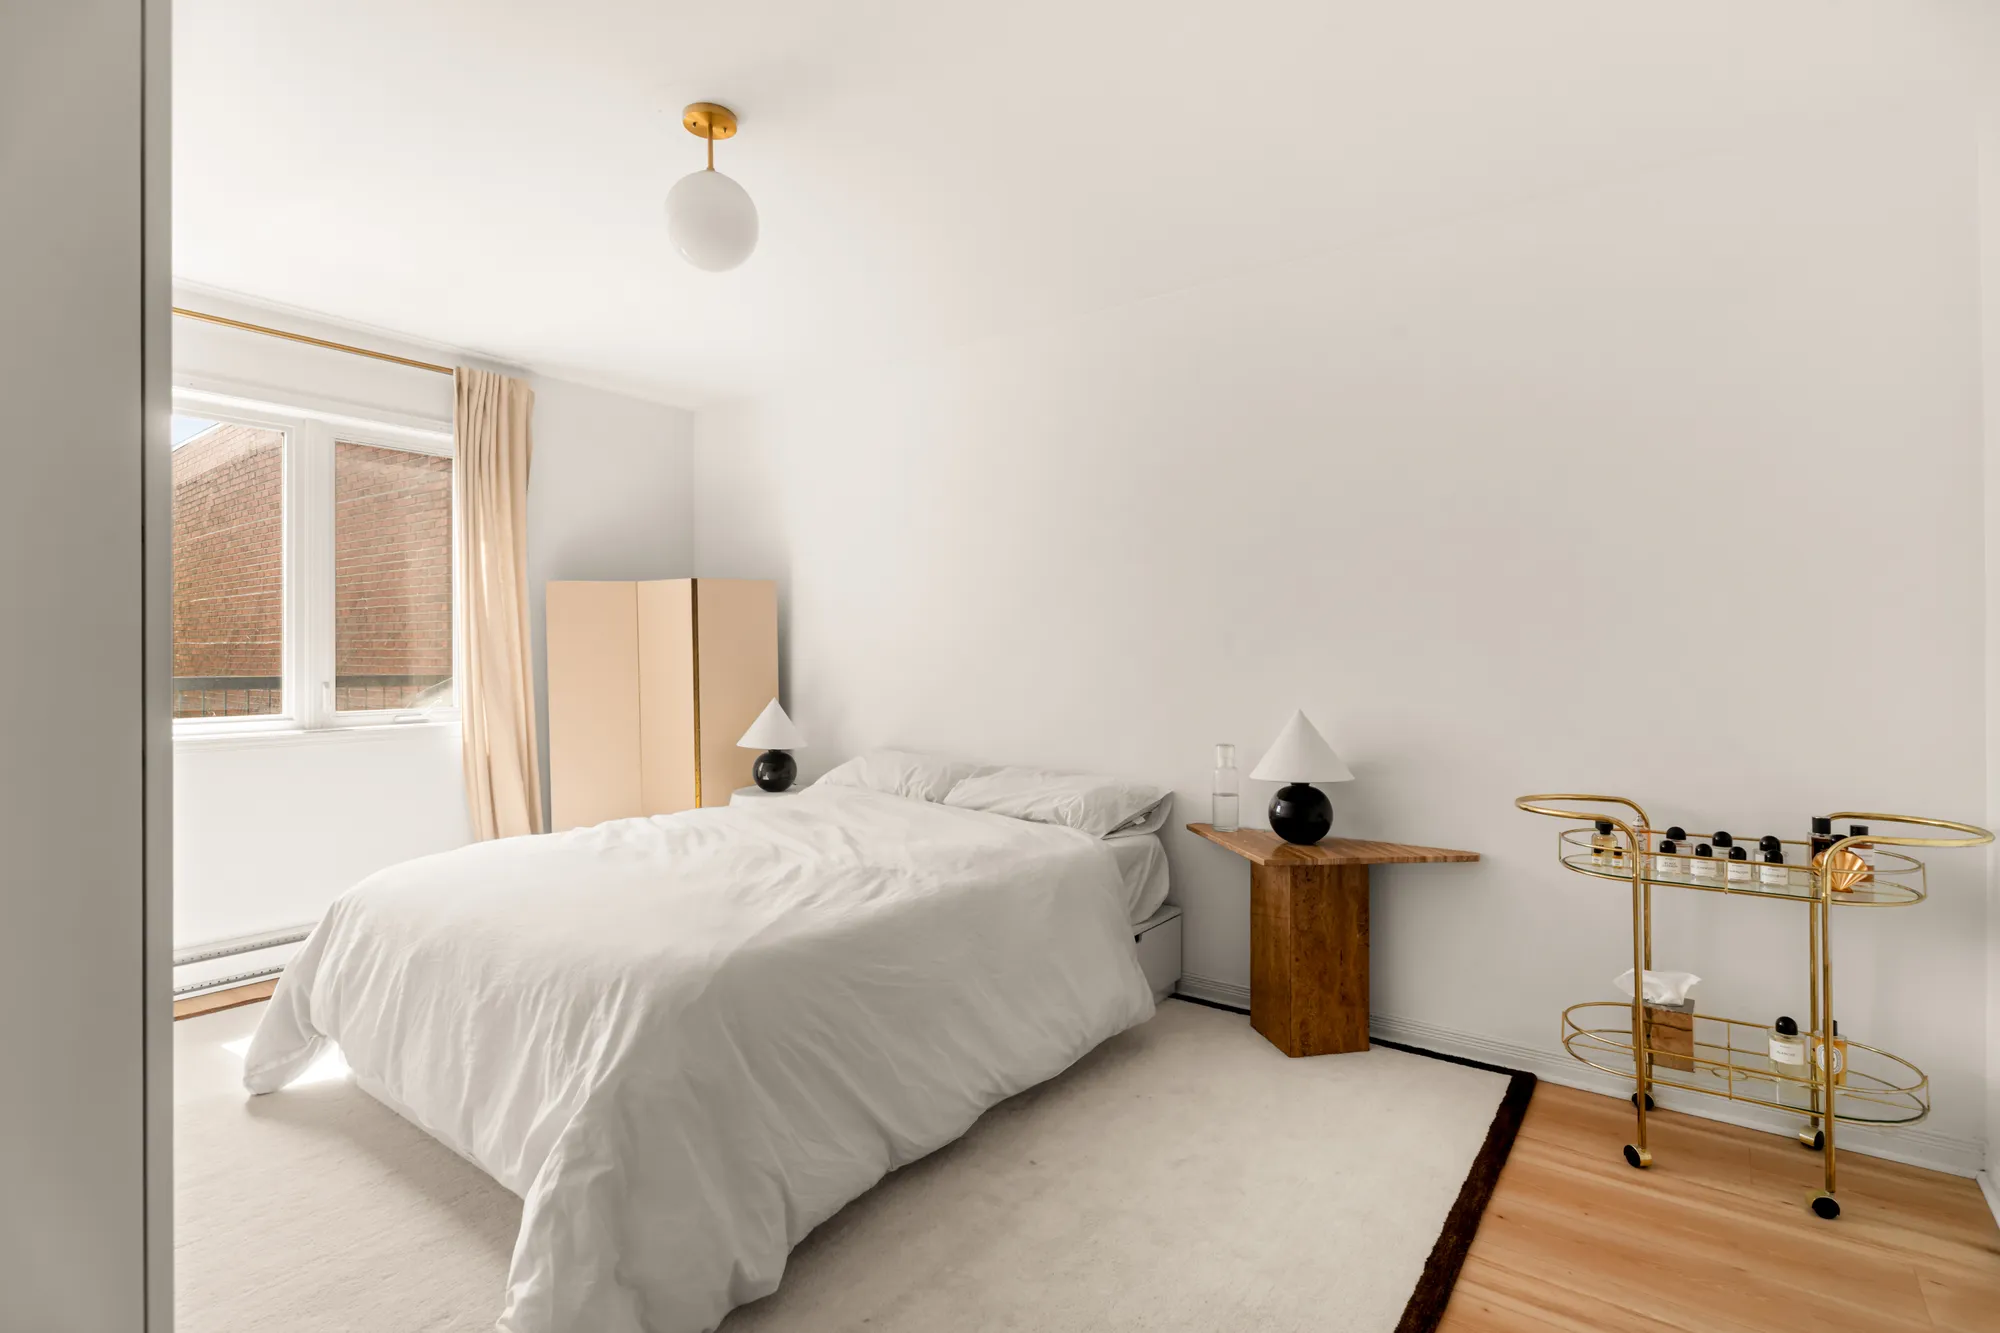
Bedroom with bar cart and soft window light
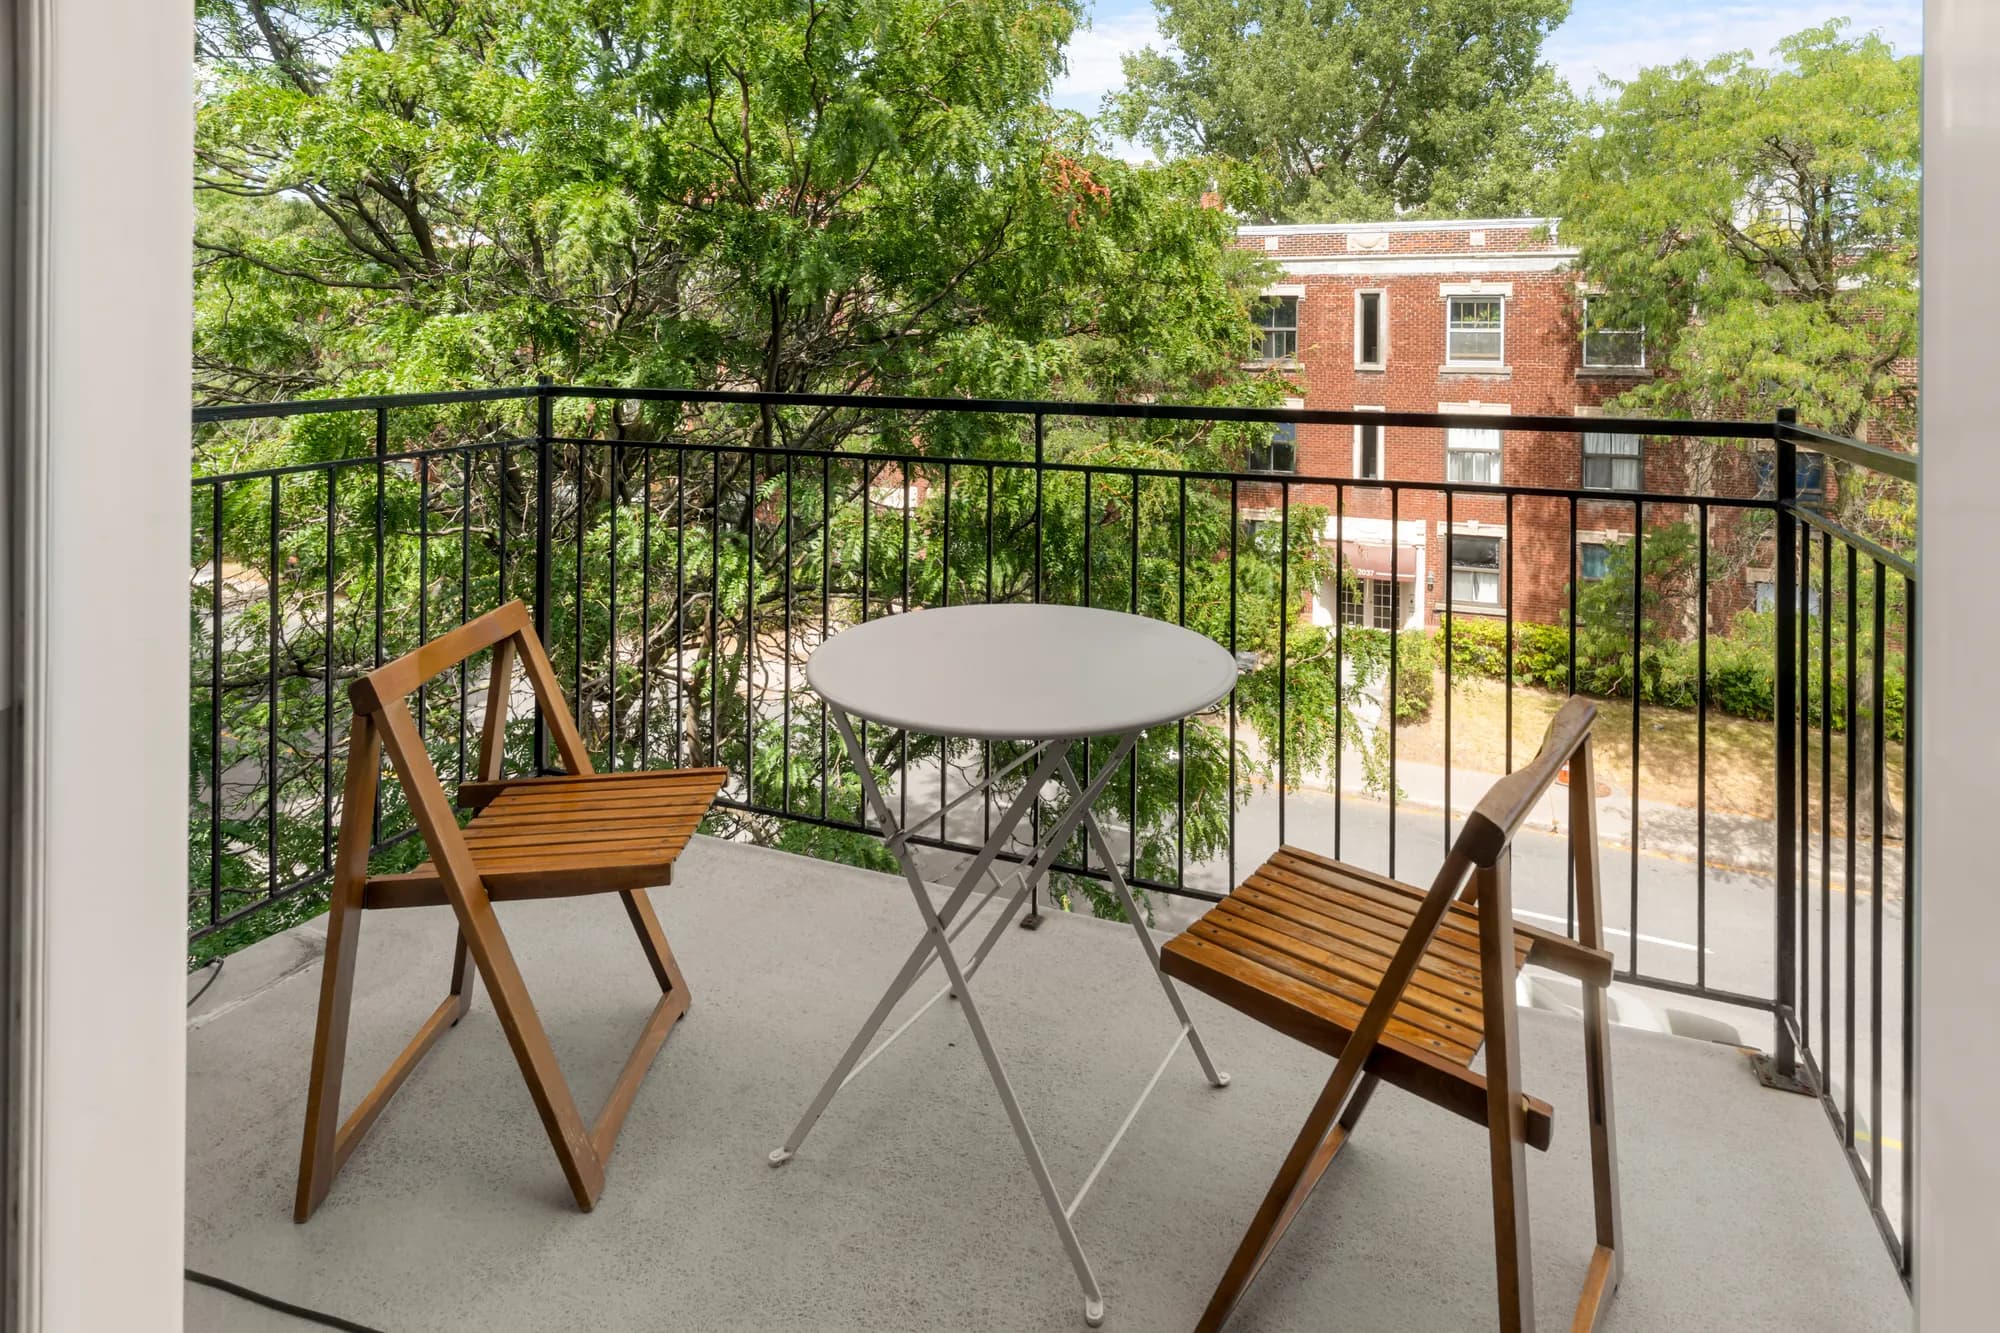
Private terrace with bistro set over the treetops
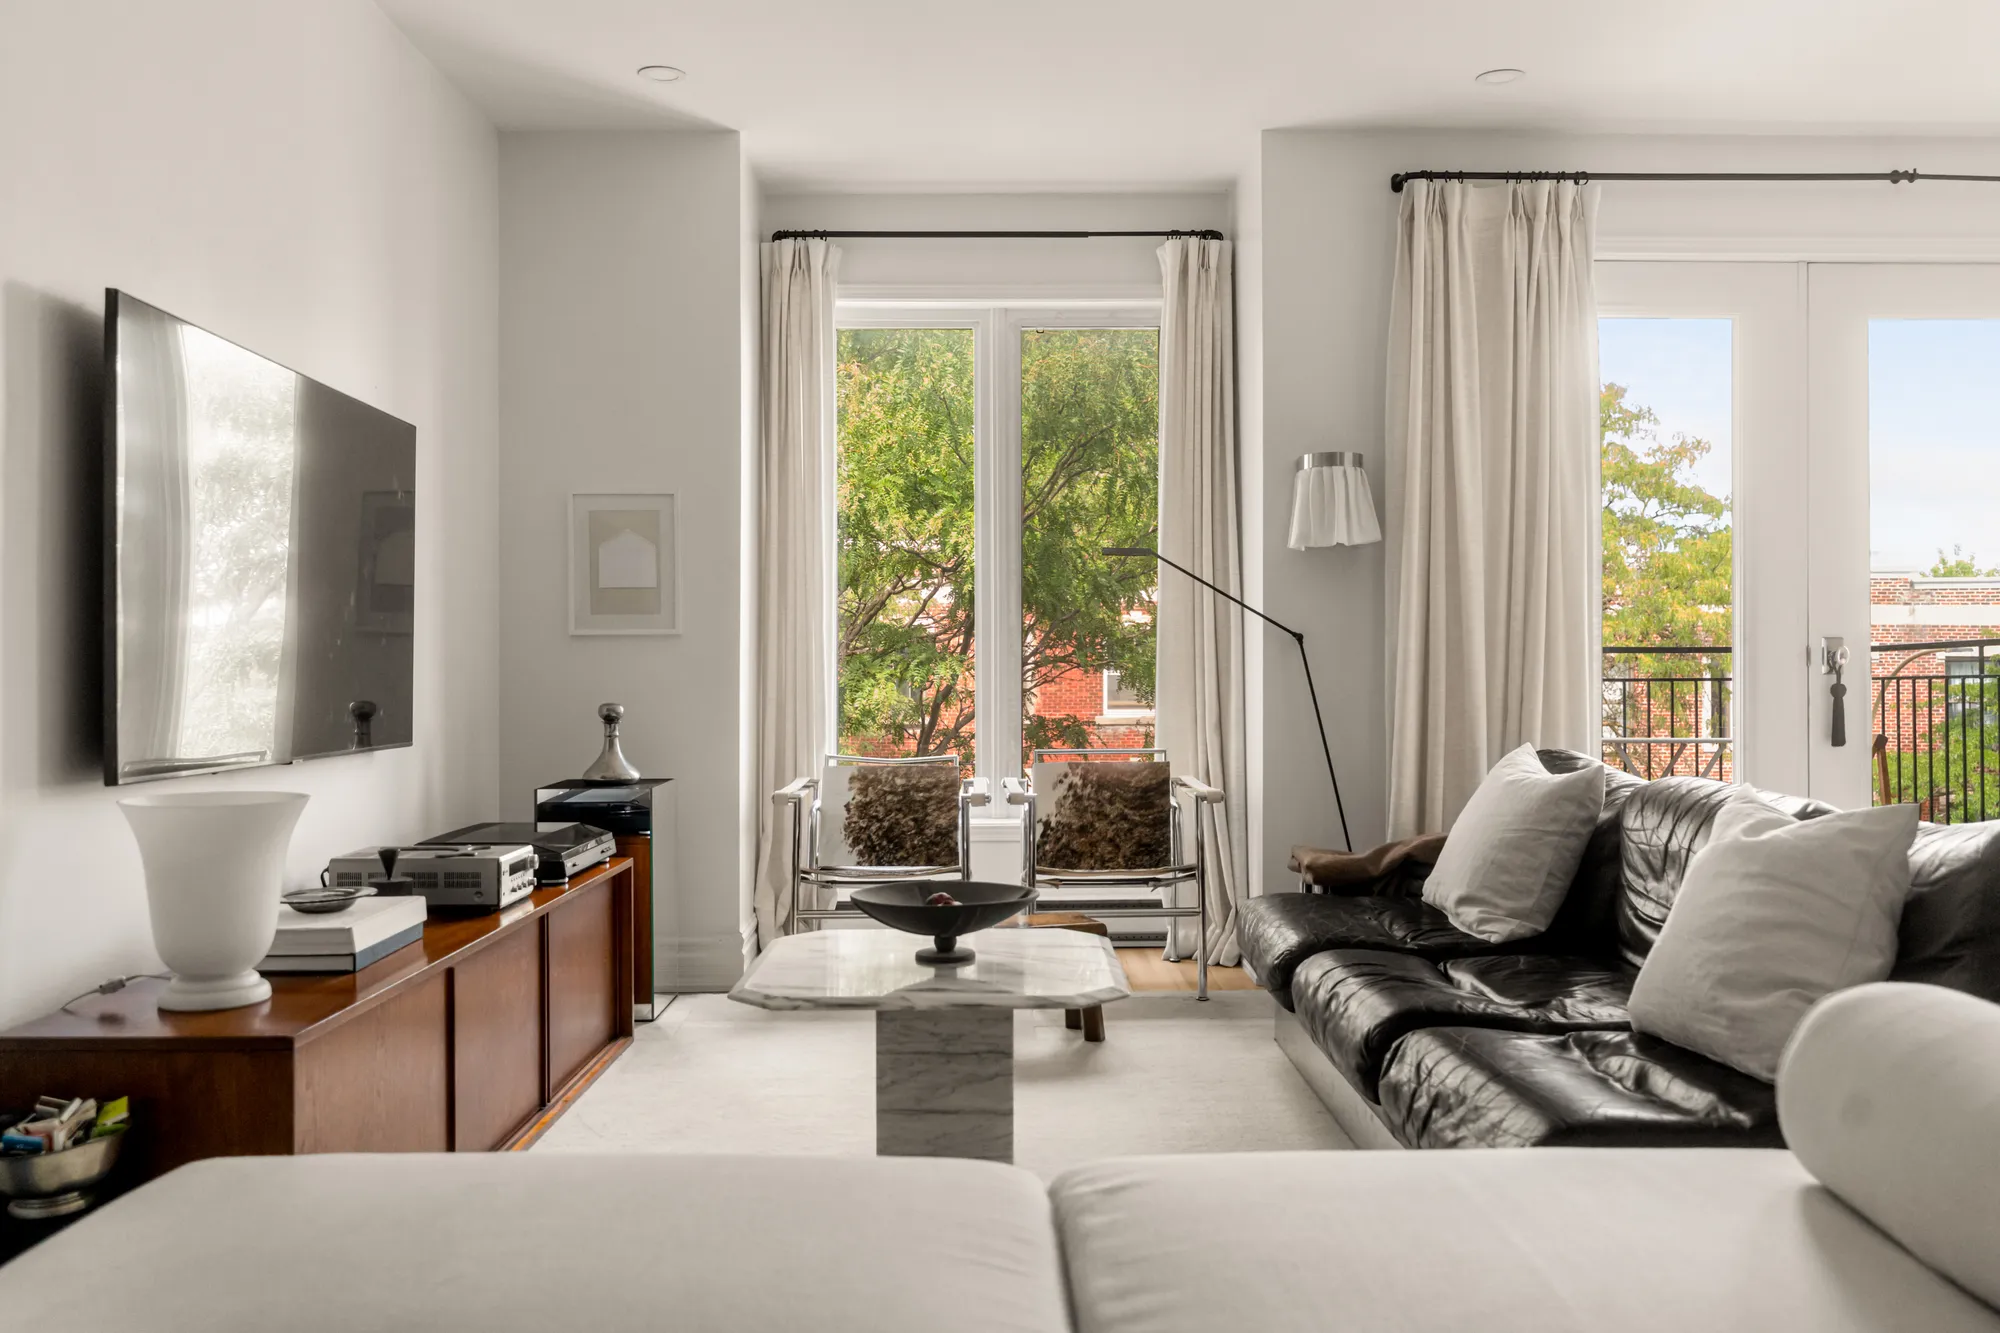
Lounge with French windows and black leather sofa
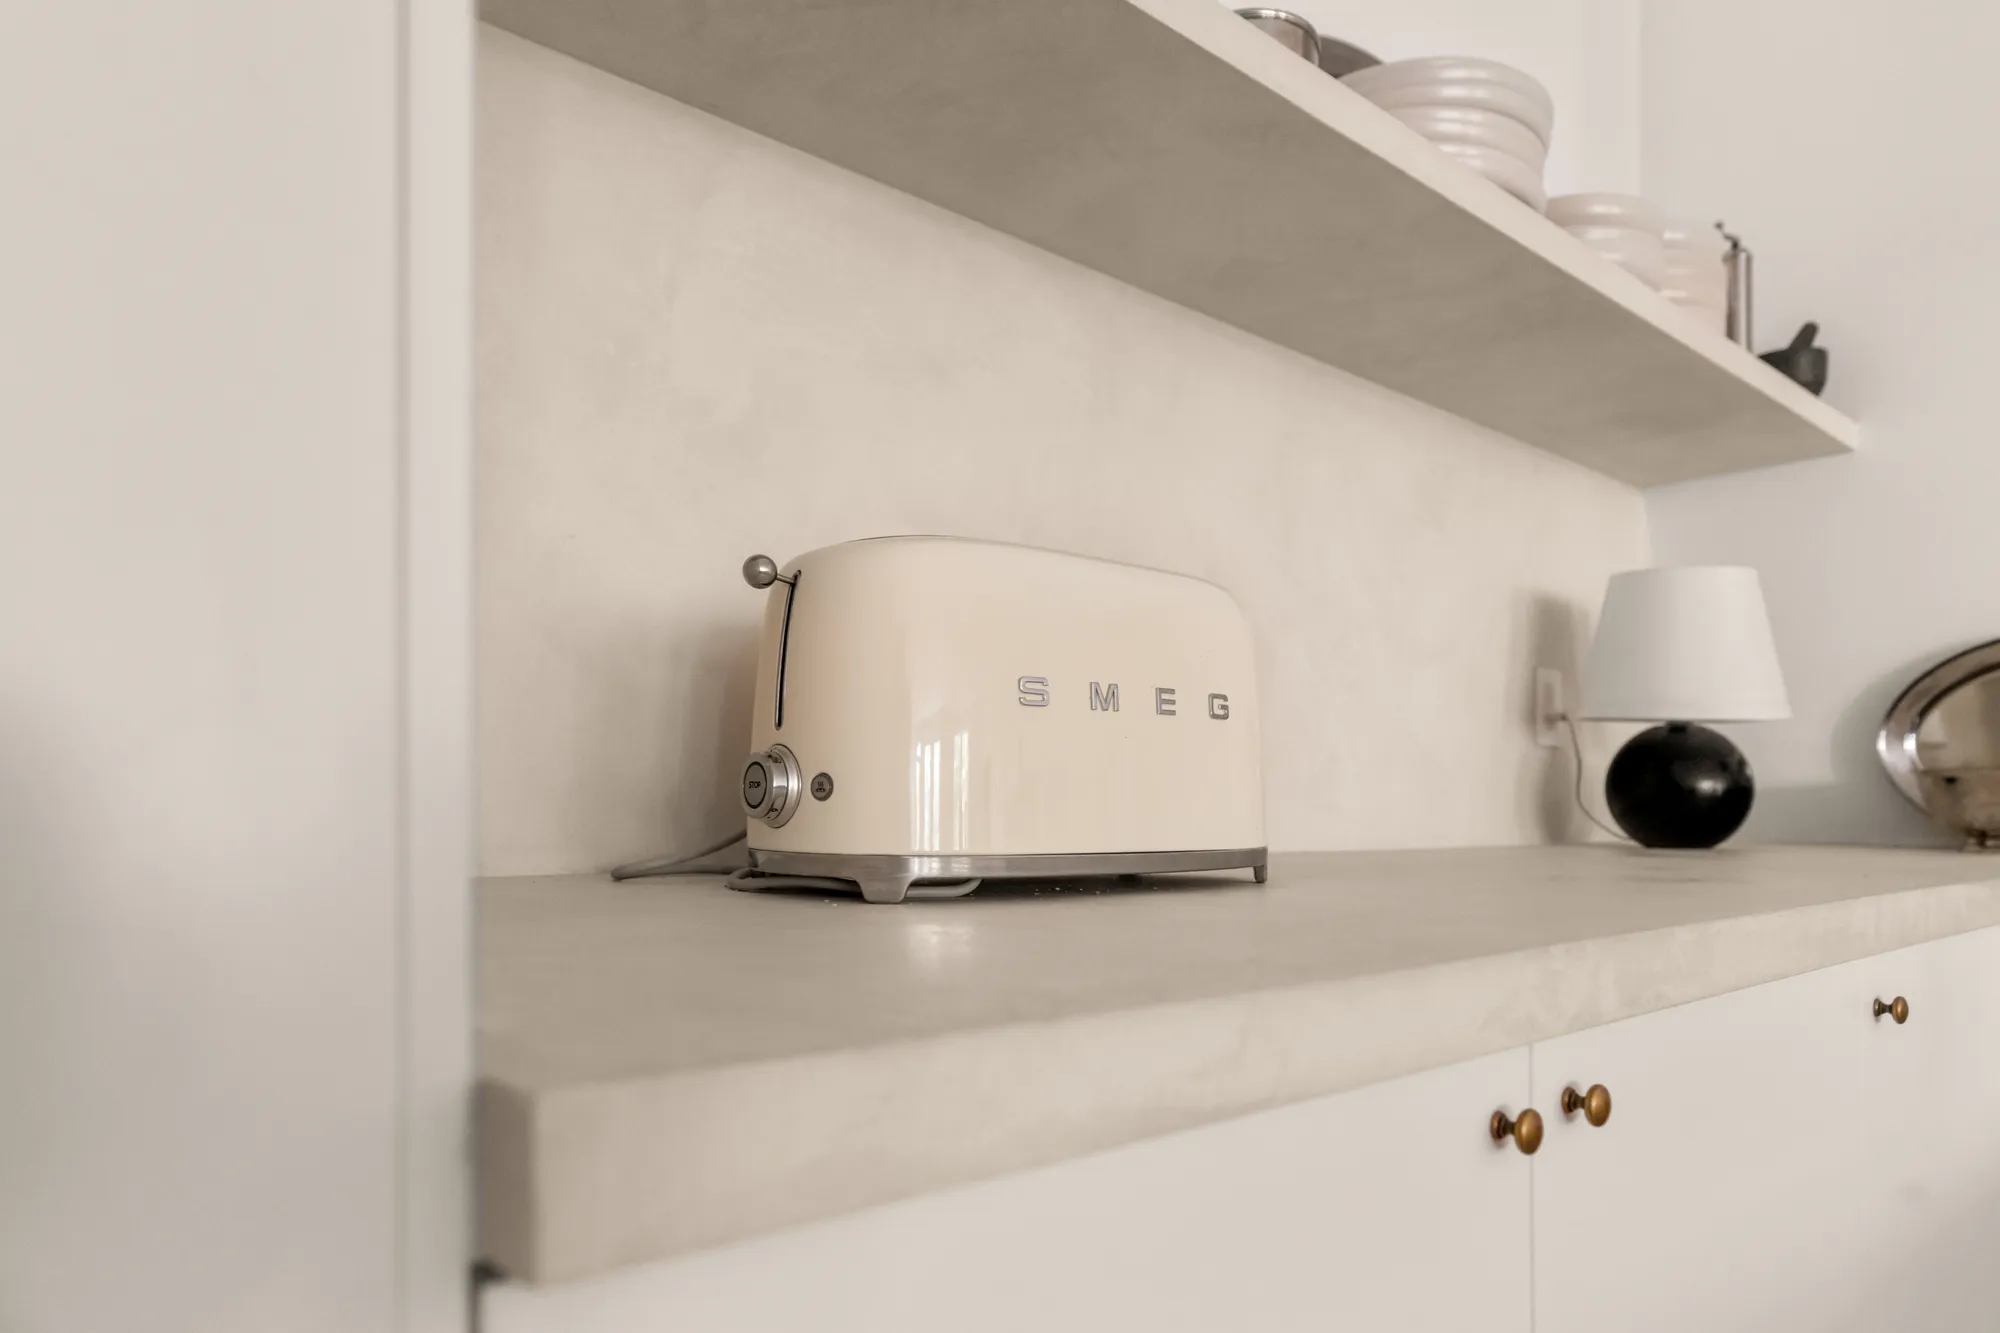
Counter still life with cream retro toaster
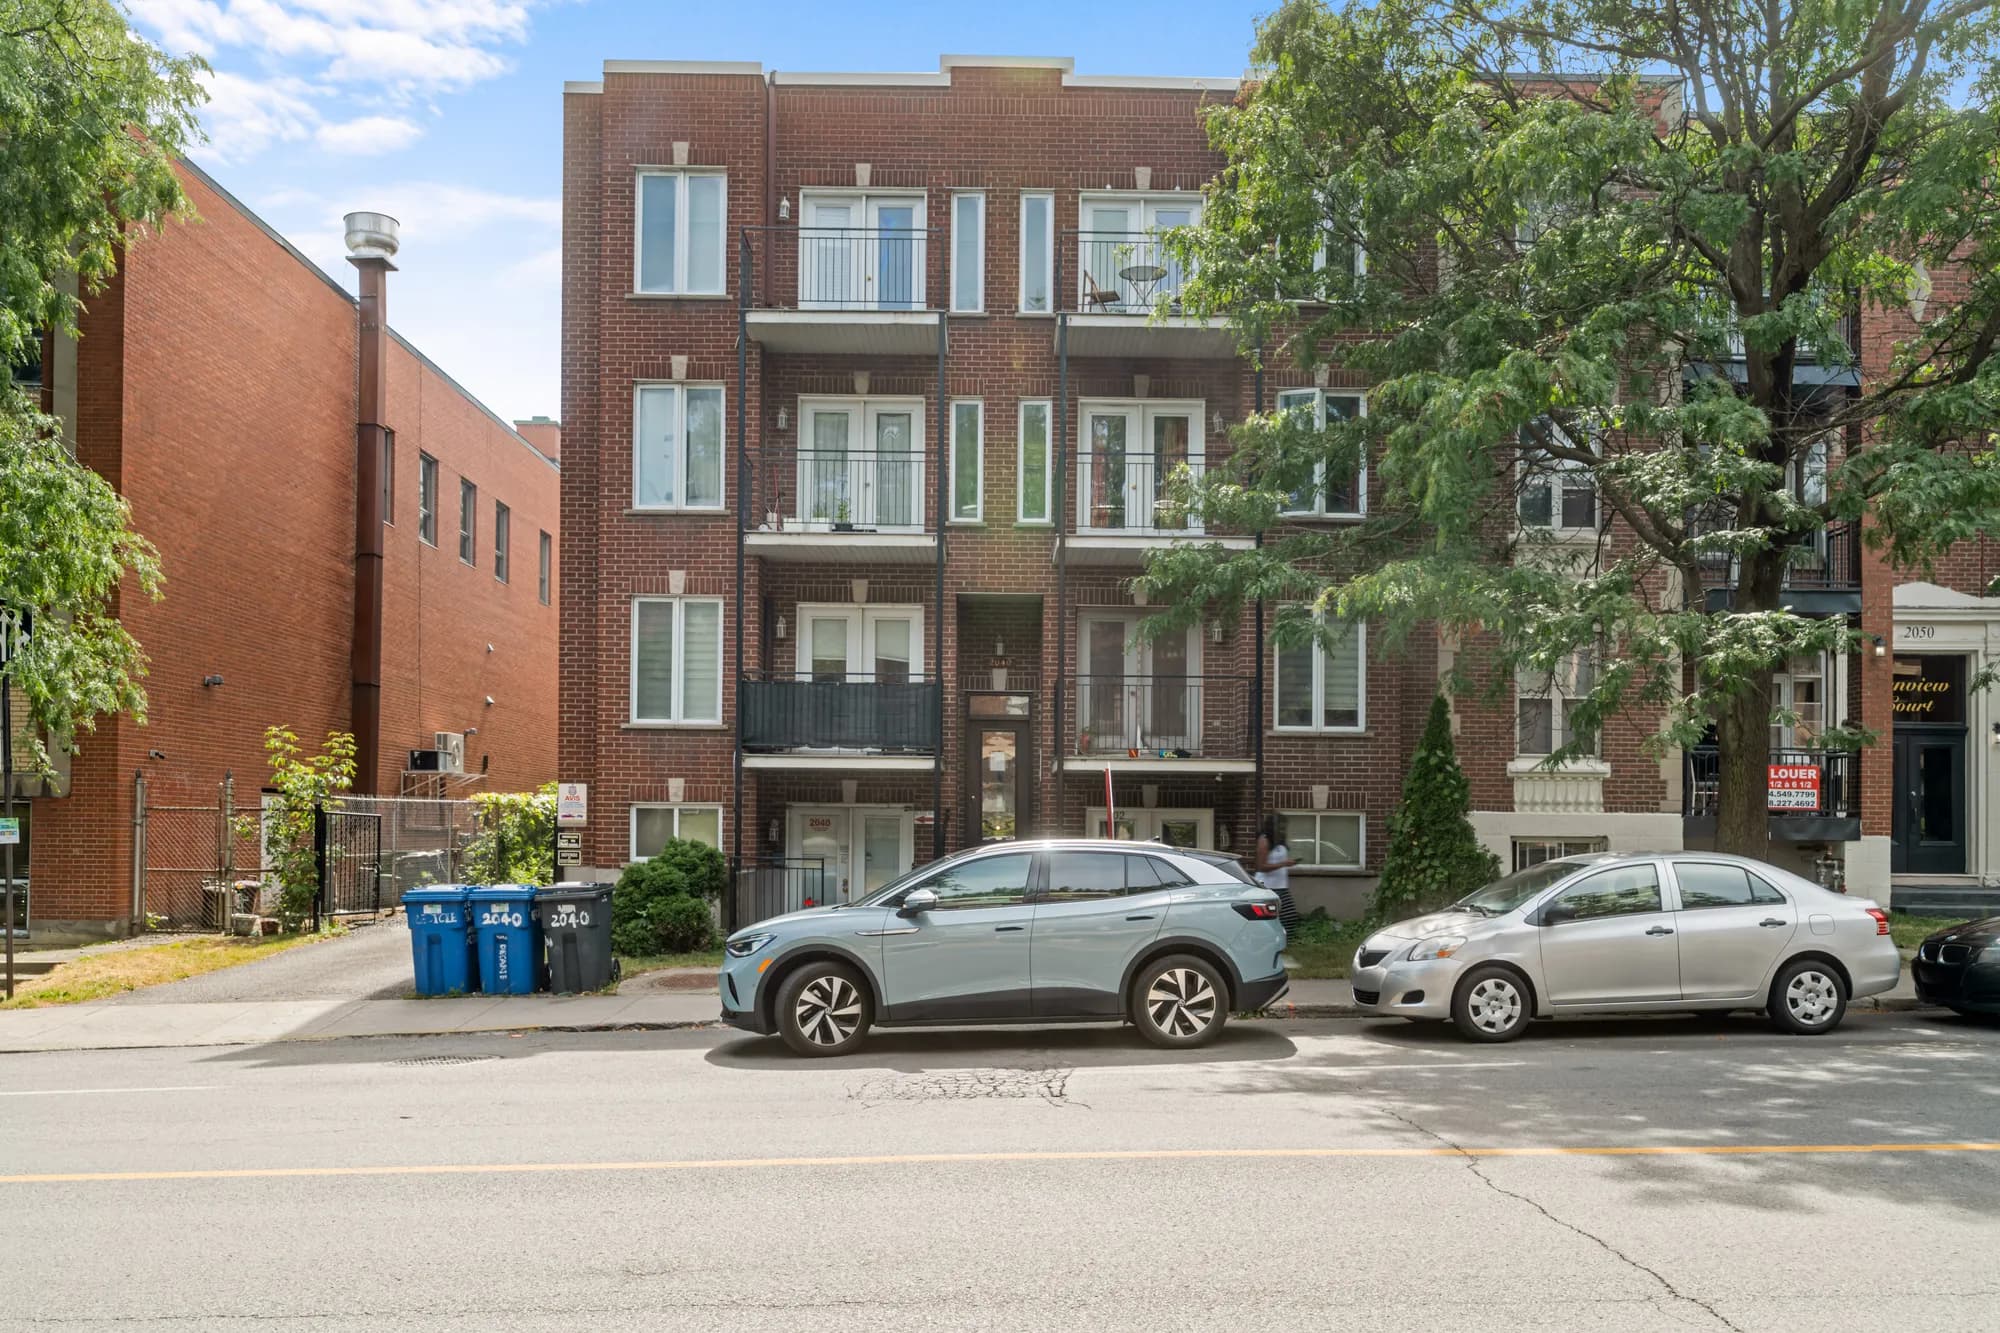
Red-brick facade of the building from the street

Start something

Listing a property or finishing a build?

Let's photograph your space before it goes to market.